1129 120th Street SE, Everett, WA 98208
- 3 beds |
- 3 baths |
- 1,753 sqft
 Single-Family Home
  Built in 2011
  2,614sqft lot
 —— car garage
  $485/sqft
  Listed 5 days ago
Property Description
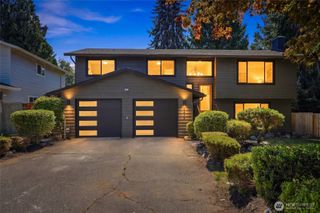
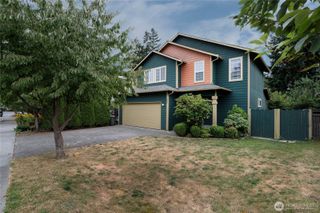
Welcome to this beautifully updated South Everett home, ideally located just minutes from Silver Lake, major shopping, Costco and quick I-5 access. This residence offers a perfect blend of comfort, convenience, and modern living. Light-filled interiors create a warm, inviting atmosphere. The main living spaces feature an open, functional layout ideal for everyday living and entertaining. A well-appointed kitchen anchors the home with generous counter space, modern finishes, and excellent flow. Spacious bedrooms provide privacy and flexibility, and the home’s clean, contemporary styling appeals to a wide range of buyers. A fantastic opportunity for first-time buyers, downsizers, or anyone seeking a well-maintained home in a prime location. Massive patio with pergola covering and private fully fenced backyard that backs to green belt.
- Listing Status:
- Active
- Data Last Updated:
- August 27, 2026 at 1:20AM
- Listing Office:
- The Preview Group : 425-348-9200
- Listing Agent:
- Sandeep Sandhu : 425-348-9200
- MLS ID:
- 2572387

- General: BrickCement PlankedWood Products
- Style: Craftsman
- Parking: Attached GarageParking spaces: 5
- Roofing: Composition
- General: TwoPoured Concrete
- HOA Amenities: See Remarks27.0Monthly
- Originating MLS: nwmls
- School District: Everett
- County: Snohomish
- Topography: Level
- Zoning: 0119900000600
- View: TerritorialView
- Water: Community
- Sewer: Sewer Connected
- Source: nwmls
This listing courtesy of Sandeep Sandhu , The Preview Group
Monthly Payment
- Principal & Interest $
- Property Taxes $
- Home Insurance $
- VA Funding Fee $

Location
Similar Listings Nearby
 New - 20 hours ago
 Presented by Veterans United Realty