3914 122nd Place SE, Everett, WA 98208
- 4 beds |
- 3 baths |
- 2,245 sqft
 Single-Family Home
  Built in 1988
  9,583sqft lot
 —— car garage
  $501/sqft
  Listed 8 days ago
Property Description
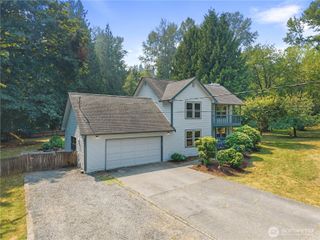
Welcome home to this beautifully maintained 4-bedroom, 2.75-bath residence spanning 2,245 square feet of light-filled living space in the highly desirable Pioneer Trails community. The main level and staircase feature stunning hardwood flooring, leading into an open-concept kitchen complete with high-end stainless steel appliances, solid surface countertops, and an effortless transition onto your private back deck. 2nd floor Primary suite w walk in closet also upstairs hosts 2 generously sized guest bedrooms, providing excellent flexibility for a dedicated home office or guest layout alongside modern upgrades. Vinyl windows, and a spacious 3-car garage equipped with a dedicated 60-amp EV charger. Situated on a quiet drive within the acclaimed Everett School District with quick access to Penny Creek Elementary, the outdoor space is a true highlight featuring a fully fenced, secluded backyard, a large tool shed, and an expansive, sun-drenched side yard perfect for raised gardening beds. Best of all, your private back gate opens directly onto the community’s picturesque trails, offering a seamless connection to nature, the neighborhood lake, community tennis court just a short distance away for the perfect blend of privacy, efficiency, recreational living, and PNW charm!
- Listing Status:
- Active
- Data Last Updated:
- September 5, 2026 at 12:20AM
- Listing Office:
- The Preview Group : 425-488-6000
- Listing Agent:
- Stephen Hjertstedt : 425-488-6000
- MLS ID:
- 2574900

- General: BrickWoodWood Products
- Parking: DrivewayAttached GarageParking spaces: 6
- Roofing: Composition
- General: Three Or MorePoured Concrete
- HOA Amenities: CCRsParkTrail(s)Common Area Maintenance50.0Monthly
- Originating MLS: nwmls
- School District: Everett
- County: Snohomish
- Topography: Level
- Zoning: 00760000002800
- View: TerritorialView
- Water: Community
- Sewer: Sewer Connected
- Source: nwmls
This listing courtesy of Stephen Hjertstedt , The Preview Group
Monthly Payment
- Principal & Interest $
- Property Taxes $
- Home Insurance $
- VA Funding Fee $

Location
Similar Listings Nearby
 New - 1 day ago
 Presented by Veterans United Realty