405 46th Street SE, Everett, WA 98203
- 3 beds |
- 3 baths |
- 2,051 sqft
 Single-Family Home
  Built in 2005
  3,049sqft lot
 —— car garage
  $317/sqft
  Listed 8 days ago
Property Description
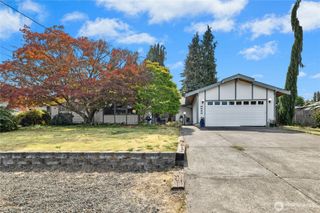
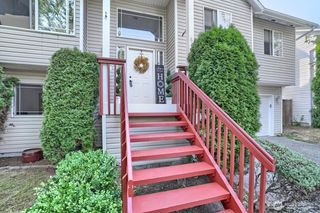
Freshly updated 3-bedroom, 2.25-bath Craftsman offering 2,051 sq. ft. across three levels in the quiet Camberly cul-de-sac bordering Everett’s 197-acre Forest Park. Updates include a brand-new roof, new exterior trim paint, fresh interior paint, and new carpet throughout. The main level centers around a spacious great room with a gas fireplace framed by built-in shelving. Just around the corner, a unique open office alcove offers a built-in desk, drawers and upper shelving, providing separation while remaining connected to the main living space. The kitchen features cherry cabinetry, tile flooring, a gas range, a pantry, and ample counter and cabinet space. A half bath and backyard access with a large covered patio round out the main floor. Upstairs are all three bedrooms, including the primary suite with walk-in closet and private ¾ bath with oversized shower. Two additional bedrooms, a full bath with skylight, and a laundry closet share this level. The lower level features an oversized two-car garage with additional shop space and a separate finished bonus room. The home is wired for sound and internet, and all appliances stay. With Forest Park and its extensive trails and recreation just outside the neighborhood, the home is also conveniently located near the Everett waterfront, downtown Everett, Grand Avenue Park Bridge, and I-5 access at Exit 192.
- Listing Status:
- Active
- Data Last Updated:
- September 4, 2026 at 7:19AM
- Listing Office:
- RE/MAX Elite : 425-245-7179
- Listing Agent:
- Karen D. Knickerbocker : 425-245-7179
- MLS ID:
- 2574549

- General: BrickCement Planked
- Style: Craftsman
- Parking: DrivewayAttached GarageParking spaces: 4
- Roofing: Composition
- General: 25 - 3 StoryPoured Concrete
- HOA Amenities: CCRsCommon Area Maintenance379.0Annually
- Originating MLS: nwmls
- School District: Everett
- County: Snohomish
- Topography: Partial SlopeTerraces
- Zoning: 01014600002600
- View: TerritorialView
- Water: Public
- Sewer: Sewer Connected
- Source: nwmls
This listing courtesy of Karen D. Knickerbocker , RE/MAX Elite
Monthly Payment
- Principal & Interest $
- Property Taxes $
- Home Insurance $
- VA Funding Fee $

Location
Similar Listings Nearby
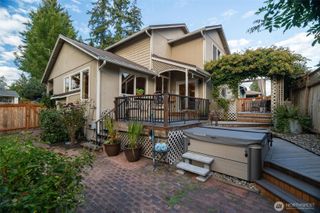
 New - 1 day ago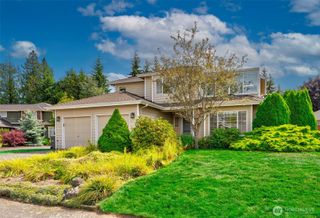
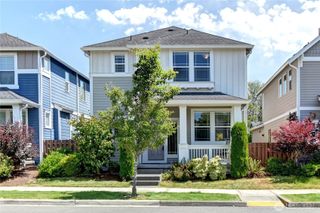
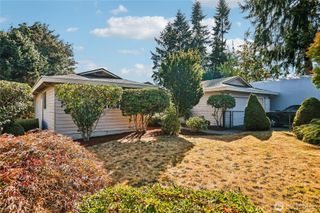
 Presented by Veterans United Realty