5120 115th Street SE, Everett, WA 98208
- 3 beds |
- 2 baths |
- 1,701 sqft
 Single-Family Home
 Built in 2005
 6,534sqft lot
 —— car garage
 $459/sqft
Property Description
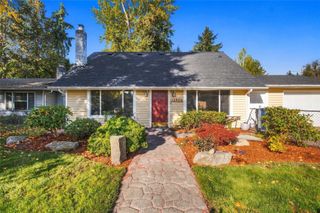
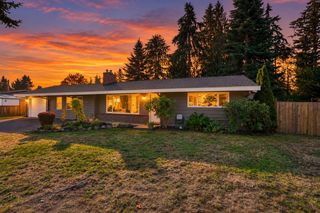
Single-level living in the High Valley Ranch neighborhood pairs 1,701 square feet with 3 bedrooms, 2 bathrooms, and a Craftsman-inspired exterior finished in brick and cedar. Inside, 9-foot ceilings give the floor plan an open, spacious feel, and the kitchen anchors the home with granite counters, a generous island, a marble backsplash, a 5-burner gas cooktop, a double oven, and stainless steel appliances. It flows directly into a family room warmed by a gas fireplace, with hardwood underfoot and a built-in sideboard that adds display space and storage for dining essentials. The primary suite is a true retreat, featuring a walk-in closet, a slider leading straight outside, and a 5-piece bath with a jetted soaking tub, a separate shower, and stone surround. Two additional bedrooms offer flexibility for guests, a home office, or hobbies, and the washer and dryer are included. Out back, the fenced, south-facing back yard soaks up the sunshine and is ready for gardening, play, or summer barbecues, while the neighborhood takes in vistas across the valley to the Cascade Mountains. A three-car garage makes room for vehicles, tools, and gear alike. With everything on one level and a location convenient to Mill Creek shopping, dining, and commuter routes, this home makes everyday life easy. Pre-Inspected.
- Listing Status:
- Pending
- Data Last Updated:
- October 23, 2026 at 5:19AM
- Listing Office:
- Windermere R.E. Northeast, Inc : 425-820-5151
- Listing Agent:
- Matt Stark : 206-607-2575
- MLS ID:
- 2577937

- General: Bath Off PrimaryCeiling Fan(s)Dbl Pane/Storm WindowDining RoomFireplaceHigh Tech CablingJetted TubWalk-In Closet(s)Water Heater
- Appliances: DishwasherDisposalDouble OvenDryerMicrowaveRefrigeratorStove(s)/Range(s)Washer
- Basement: None
- Flooring: Ceramic TileHardwoodVinylCarpet
- A/C: None
- Heating: High Efficiency (Unspecified)
- Fireplace: GasFireplaceFireplaces: 1
- General: BrickWood
- Parking: DrivewayAttached GarageParking spaces: 3
- Roofing: Composition
- General: OnePoured Concrete
- HOA Amenities: CCRsCommon Area Maintenance300.0Annually
- Originating MLS: nwmls
- School District: Snohomish
- County: Snohomish
- Topography: Level
- Zoning: 00958700002100
- Water: Public
- Sewer: Sewer Connected
- Source: nwmls
This listing courtesy of Matt Stark , Windermere R.E. Northeast, Inc
Monthly Payment
- Principal & Interest $
- Property Taxes $
- Home Insurance $
- VA Funding Fee $

Location
Similar Listings Nearby
 Presented by Veterans United Realty