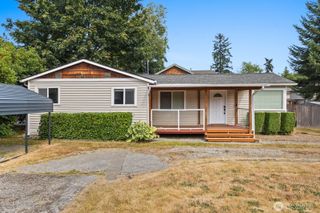
824 116th Street SW, Everett, WA 98204
- 3 beds |
- 2 baths |
- 1,030 sqft
 Single-Family Home
  Built in 1980
  0.25acre lot
 —— car garage
  $631/sqft
  Listed 9 days ago
Property Description
Welcome home to this tastefully updated single-story gem, offering 3 bedrooms and 1.75 bathrooms with stylish finishes throughout. The open-concept floor plan is enhanced by beautiful luxury vinyl plank flooring, creating a seamless flow from the inviting living room into the dining area and beautifully remodeled kitchen. The stunning kitchen features updated cabinetry, elegant quartz countertops, and sleek modern finishes that make both everyday living and entertaining a delight. The spacious living room is anchored by a cozy fireplace with a striking accent tile wall, adding warmth and sophistication to the heart of the home. Thoughtfully selected designer touches throughout create a luxurious feel in every room. Both bathrooms have been tastefully updated with gorgeous tile surrounds and modern fixtures. Outside, the expansive lot provides endless possibilities for entertaining, gardening, or simply enjoying the outdoors. Nestled in a quiet cul-de-sac, this home offers both privacy and a welcoming neighborhood setting. With its blend of contemporary updates, functional open layout, and premium finishes, this move-in-ready home is the perfect combination of comfort, style, and convenience. Don't miss the opportunity to make this beautifully updated property your own!
- Listing Status:
- Active
- Data Last Updated:
- August 13, 2026 at 3:20AM
- Listing Office:
- Pellego, Inc. : 425-441-3180
- Listing Agent:
- Eugene Balika : 425-441-3180
- MLS ID:
- 2563768

- General: Wood
- Parking: Attached GarageParking spaces: 2
- Roofing: Composition
- General: One
- HOA Amenities: 0.0
- Originating MLS: nwmls
- School District: Mukilteo
- County: Snohomish
- Topography: Level
- Zoning: 00692900005100
- Water: Public
- Sewer: Sewer Connected
- Source: nwmls
This listing courtesy of Eugene Balika , Pellego, Inc.
Monthly Payment
- Principal & Interest $
- Property Taxes $
- Home Insurance $
- VA Funding Fee $

Location
Similar Listings Nearby
 New - 23 hours ago
 Presented by Veterans United Realty