8527 9th Avenue SE, Everett, WA 98208
- 4 beds |
- 2 baths |
- 1,848 sqft
 Single-Family Home
  Built in 1961
  8,276sqft lot
 —— car garage
  $365/sqft
  Listed 19 hours ago
Property Description
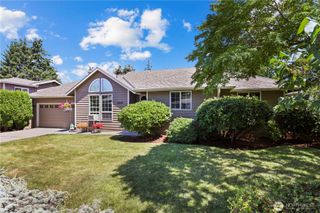
Don’t miss this spacious, move in ready home featuring separate living quarters with its own kitchen, bathroom, bedroom, and living area, making it ideal for multigenerational living, extended guests, or possible rental income. Beautiful hardwood floors flow throughout much of the main home, complemented by a spacious living area with a cozy wood stove and abundant natural light. The generously sized kitchen features custom cabinetry, stainless steel appliances, ample counter space, and a spacious dining area. The primary suite includes dual vanities and a relaxing soaking tub, while both the main home and separate living quarters feature their own wood stoves for added warmth and character. Step outside to an expansive entertainment deck complete with a covered outdoor bar area, creating the perfect space for entertaining friends. The beautifully fenced backyard offers plenty of room to relax, garden, or play, while the finished 20’x28’ garage/shop with built in cabinetry provides excellent storage and workspace. Ample parking accommodates 6+ vehicles, plus room for an RV or boat with a 50 amp RV hookup. Tucked away on a quiet street, this prime location is just minutes from Boeing, I-5, the Interurban Trail, elementary schools, private PreK through 8th schools, Trader Joe’s, shopping, restaurants, and everyday amenities, offering an easy commute to Seattle while enjoying the comfort of a peaceful neighborhood.
- Listing Status:
- Active
- Data Last Updated:
- July 22, 2026 at 12:19AM
- Listing Office:
- RE/MAX Premier Group : 360-996-1010
- Listing Agent:
- Israel Jimenez : 360-996-1010
- MLS ID:
- 2557589

- General: Wood
- Parking: DrivewayDetached GarageRV ParkingParking spaces: 7
- Roofing: Composition
- General: OnePoured Concrete
- HOA Amenities: 0.0
- Originating MLS: nwmls
- School District: Everett
- County: Snohomish
- Topography: Level
- Zoning: 00402500003100
- View: TerritorialView
- Water: Public
- Sewer: Sewer Connected
- Source: nwmls
This listing courtesy of Israel Jimenez , RE/MAX Premier Group
Monthly Payment
- Principal & Interest $
- Property Taxes $
- Home Insurance $
- VA Funding Fee $

Location
Similar Listings Nearby
 Presented by Veterans United Realty