1308 Birchwood Drive, Everson, WA 98247
- 5 beds |
- 4 baths |
- 3,816 sqft
 Single-Family Home
  Built in 2003
  0.47acre lot
 —— car garage
  $208/sqft
  Listed 17 days ago
Property Description
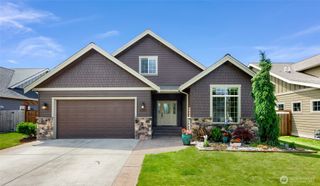
Set on nearly half an acre at the end of a quiet dead-end street, this beautifully updated 5 bedroom, 2 full and 2 half bath home offers 3,816 sq ft of versatile living space. The open main floor is ideal for everyday living and entertaining, featuring a spacious kitchen with new fridge & D/W, gas cooktop, abundant cabinetry, generous counter space, pantry, and seamless flow into the living and dining areas. Large windows fill the home with natural light, creating a bright and inviting atmosphere throughout. New furnace 2 years ago, heat pump for A/C on hot summer days! Upstairs, the primary suite provides a private retreat with a walk-in closet and ensuite bath, while four additional bedrooms and a bonus room offer flexibility for guests, hobbies, work-from-home needs, or play space. The fully finished lower level is an entertainer's dream, featuring a game room, mini bar with kegerator, additional living space, and room for recreation, fitness, or movie nights. Outside, the partially fenced .47-acre property showcases beautifully maintained landscaping, and a striking front-yard fountain that creates a memorable first impression. The spacious yard offers a fire pit, storage shed, plenty of room to garden, play, entertain, or simply relax and enjoy the peaceful surroundings. With a great floor plan, exceptional outdoor spaces, and room for everyone both inside and out, this property offers the perfect blend of comfort, flexibility, and privacy in a desirable Everson location
- Listing Status:
- Pending
- Data Last Updated:
- July 6, 2026 at 5:21PM
- Listing Office:
- Muljat Group : 360-733-3030
- Listing Agent:
- Barb Davison : 360-733-3030
- MLS ID:
- 2541919

- General: Bath Off PrimaryCeiling Fan(s)Dbl Pane/Storm WindowDining RoomHigh Tech CablingJetted TubWalk-In Closet(s)Water HeaterWired for Generator
- Appliances: DishwasherDisposalMicrowaveRefrigeratorStove(s)/Range(s)
- Basement: Finished
- Flooring: Ceramic TileHardwoodCarpet
- A/C: Forced AirHeat PumpHigh Efficiency (Unspecified)
- Heating: Forced AirHigh Efficiency (Unspecified)
- Fireplace: Fireplaces: 0
- General: Cement/Concrete
- Parking: DrivewayAttached GarageRV ParkingParking spaces: 2
- Roofing: Composition
- General: TwoPoured Concrete
- HOA Amenities: 0.0
- Originating MLS: nwmls
- School District: Nooksack Valley
- County: Whatcom
- Topography: Level
- Zoning: 3903014554700000
- View: MountainsTerritorialView
- Water: Public
- Sewer: Sewer Connected
- Source: nwmls
This listing courtesy of Barb Davison , Muljat Group
Monthly Payment
- Principal & Interest $
- Property Taxes $
- Home Insurance $
- VA Funding Fee $

Location
Similar Listing
 Presented by Veterans United Realty