312 W 3rd Street, Everson, WA 98247
- 4 beds |
- 3 baths |
- 1,862 sqft
 Single-Family Home
  Built in 2026
  7,854sqft lot
 —— car garage
  $346/sqft
  Listed 1 month ago
Property Description
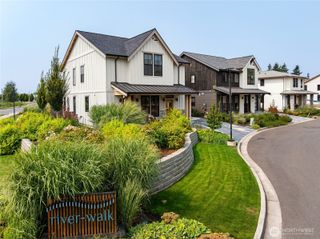
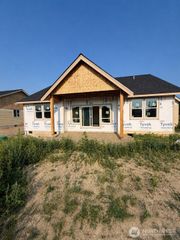
Craftsman-style home boasting soaring 9-foot & vaulted ceilings that create an airy, expansive feel throughout the main living space. The vaulted great room is the true heart of the home, anchored by a cozy hearth and flowing effortlessly into a chef-ready kitchen outfitted with stainless steel appliances — ideal for entertaining guests. The spacious main-floor primary suite offers a private retreat with a walk-in closet and full bath, thoughtfully separated from the additional bedrooms for maximum privacy, while a versatile den (or 4th bedroom) provides the perfect home office or flex space. Step outside to enjoy the two covered patio areas — a charming covered front porch for morning coffee and a covered rear patio made for relaxing evenings or weekend gatherings. Additional main-level features include a mudroom-style utility room and powder bath for everyday convenience. Upstairs, two generously sized bedrooms share a full bath, offering comfortable space for guests. Complete with a spacious 2-car garage, this thoughtfully designed home offers room to live, work, and entertain in style. Finished and move-in ready Located just minutes to Lynden and 20 minutes to Bellingham and affordable!
- Listing Status:
- Active
- Data Last Updated:
- September 5, 2026 at 3:21PM
- Listing Office:
- Windermere RE Whatcom, Inc. : 360-354-4455
- Listing Agent:
- Jason Heutink : 360-354-4455
- MLS ID:
- 2563825

- General: Cement Planked
- Style: Craftsman
- Parking: DrivewayAttached GarageParking spaces: 4
- Roofing: Composition
- General: TwoPoured Concrete
- HOA Amenities: CCRs0.0
- Originating MLS: nwmls
- School District: Nooksack Valley
- County: Whatcom
- Topography: Level
- Zoning: 4004301270900000
- View: MountainsTerritorialView
- Water: Public
- Sewer: Sewer Connected
- Source: nwmls
This listing courtesy of Jason Heutink , Windermere RE Whatcom, Inc.
Monthly Payment
- Principal & Interest $
- Property Taxes $
- Home Insurance $
- VA Funding Fee $

Location
Similar Listings Nearby
 Presented by Veterans United Realty