929 E Hemmi Road, Everson, WA 98247
- 5 beds |
- 6 baths |
- 3,500 sqft
 Single-Family Home
  Built in 1998
  8.9acre lot
 —— car garage
  $421/sqft
  Listed 12 days ago
Property Description
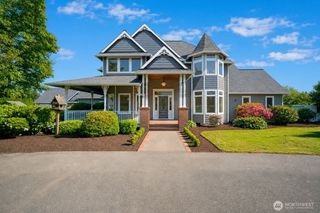
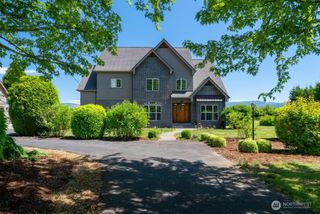
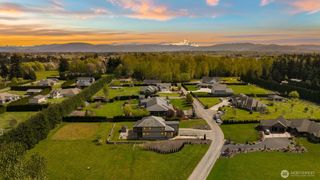
Discover exceptional craftsmanship and versatility on 8.9 acres with breathtaking views of Mount Baker. This 3,055 sq ft custom-built home offers 4 bedrooms, including two luxurious primary en suites on the main floor, ideal for multi-generational living or guest privacy. Inside, enjoy real hardwood floors, premium Wolf appliances, central vacuum, and quality finishes throughout. The property is thoughtfully designed for both lifestyle and function, featuring extensive built in storage, an established garden and a 3,200 sq ft outbuilding complete with an insulated, finished, plumbed and heated shop with 50 amp outlets and garage doors at both ends—plus an ADU and game room. The ADU offers excellent potential for rental income, guest accommodations, or extended living. An additional 400 sq ft detached studio provides endless possibilities—perfect for a music room, yoga space, or creative retreat. A large dog enclosure adds further convenience. Recent upgrades include a newer 50-year roof on both the home and outbuilding, a newer furnace and water heater, and generator-ready wiring with a transfer switch for both structures. All buildings are hardwired for internet, supporting modern living with ease. Riding mower included! Enjoy the privacy of an Everson address with the convenience of being just minutes from Bellingham’s shopping, dining, and amenities. A rare opportunity with endless potential.
- Listing Status:
- Active
- Data Last Updated:
- July 6, 2026 at 1:19PM
- Listing Office:
- Weichert Realtors Vanson Assoc : 360-933-0001
- Listing Agent:
- Cristiana Egger : 360-933-0001
- MLS ID:
- 2541134

- General: BrickStuccoWoodWood Products
- Parking: DrivewayAttached GarageDetached GarageParking spaces: 6
- Roofing: Composition
- General: TwoPoured Concrete
- HOA Amenities: 0.0
- Originating MLS: nwmls
- School District: Meridian
- County: Whatcom
- Topography: Level
- Zoning: 3903210354970000
- View: MountainsTerritorialView
- Water: Individual Well
- Sewer: Septic Tank
- Source: nwmls
This listing courtesy of Cristiana Egger , Weichert Realtors Vanson Assoc
Monthly Payment
- Principal & Interest $
- Property Taxes $
- Home Insurance $
- VA Funding Fee $

Location
Similar Listings Nearby
 Presented by Veterans United Realty