29433 SE 15th Place, Fall City, WA 98024
- 5 beds |
- 5 baths |
- 6,070 sqft
 Single-Family Home
  Built in 1999
  3.94acre lot
 —— car garage
  $560/sqft
  Listed 2 months ago
Property Description
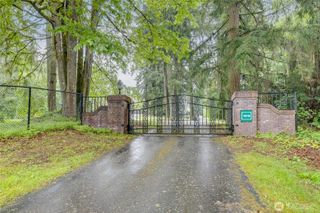
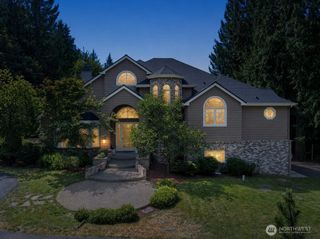
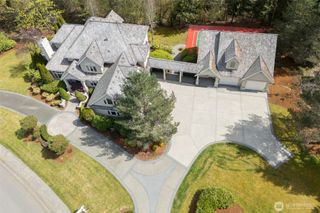
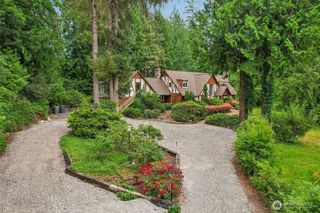
Welcome to your private estate where timeless elegance meets modern luxury. Tucked behind a gated entrance on beautifully manicured, park-like grounds, this remarkable residence offers an unparalleled blend of exceptional craftsmanship. Designed with effortless flow & grand scale entertaining in mind, every space creates an inviting atmosphere equally suited for intimate gatherings & unforgettable celebrations. Anchoring the formal living area is a breathtaking marble-wrapped fireplace—a true statement piece that reflects the home's refined attention to detail. The chef's kitchen is nothing short of spectacular, appointed with premium appliances & an expansive layout that inspires culinary creativity. Elegant living & dining spaces overlook the lush landscape, bringing the beauty of the outdoors inside through walls of windows & abundant natural light. The primary suite is a true sanctuary, showcasing spa-inspired finishes, an expansive 300+ SF. walk-in closet, & an ambiance of understated elegance. Discover your own private wine cellar, perfectly paired with a dedicated theater room. Beautiful ADU suite offers privacy & comfort for visitors or multigenerational living with its own entrance & private yard. Every pathway, garden, sport court, & outdoor gathering space has been thoughtfully designed. Escape to the patio with a built-in fireplace, infrared BBQ, & Pizza oven. This exceptional 4-acre estate nestled in one of the Eastside's most desirable locations is a dream!
- Listing Status:
- Active
- Data Last Updated:
- September 23, 2026 at 7:19AM
- Listing Office:
- John L. Scott, Inc. : 253-841-7000
- Listing Agent:
- Mike Mansour : 253-213-1674
- MLS ID:
- 2549307

- General: See RemarksStoneStucco
- Style: Traditional
- Parking: DrivewayAttached GarageOff StreetRV ParkingParking spaces: 9
- Roofing: Tile
- General: TwoPoured Concrete
- HOA Amenities: CCRsGatedSee Remarks68.0Monthly
- Originating MLS: nwmls
- School District: Snoqualmie Valley
- County: King
- Topography: Level
- Zoning: 8678500060
- View: TerritorialView
- Water: Individual WellPublic
- Sewer: Septic Tank
- Source: nwmls
This listing courtesy of Mike Mansour , John L. Scott, Inc.
Monthly Payment
- Principal & Interest $
- Property Taxes $
- Home Insurance $
- VA Funding Fee $

Location
Similar Listings Nearby
 Presented by Veterans United Realty