32125 27th Avenue SW, Federal Way, WA 98023
- 4 beds |
- 3 baths |
- 2,400 sqft
 Single-Family Home
  Built in 1966
  6,316sqft lot
 —— car garage
  $258/sqft
  Listed 15 days ago
Property Description
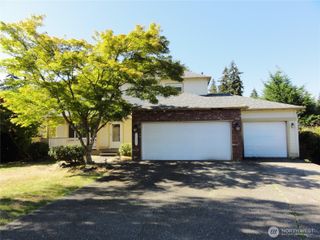
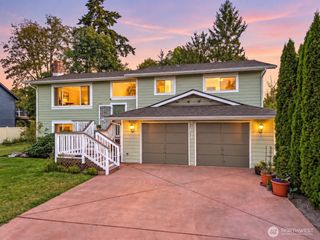
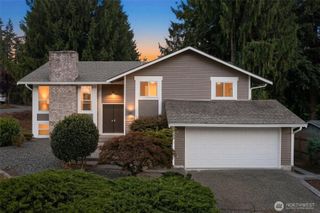
First time on the market since 1966! This spacious 4-bed home offers approximately 2,400 SF in desirable Twin Lakes community. Lovingly maintained by the same owners for nearly 6 decades, this special property offers generous living space, privacy, flexibility & a rare opportunity to become the 2nd owner. Extensive built-ins throughout & abundant storage areas provide excellent organization & everyday convenience. Exceptional floor plan features soaring vaulted ceilings in formal living & dining areas, sunroom, kitchen & dining nook, creating an inviting sense of space & natural flow. Upstairs you will find primary suite with 3/4 Bath, 3 additional gerously sized bedrooms & FULL hall bath. The lower level (with just two stairs down) offers exceptional versatility with large family room perfect for entertaining, a spacious office with built-in cabinetry, making this area ideal for guests, multigenerational living, working from home, movie nights, or gatherings & a 1/2 bath & Laundry room. Home is ideally situated on a corner lot near a cul-de-sac, the property offers additional street parking & convenient access to a separate side entry which enters into the lower level. Brand-new roof in 2026, cement-plank siding, double-pane windows, fresh interior paint & new carpet make this home MOVE IN READY. The private yard features mature landscaping, sprinkler system, pond, multiple patios, concrete walkways & outdoor lighting, creating inviting spaces for relaxing &entertaining.
- Listing Status:
- Active
- Data Last Updated:
- September 23, 2026 at 3:19PM
- Listing Office:
- Renaissance Real Estate LLC : 360-625-6850
- Listing Agent:
- Delinda Jokela : 360-625-6850
- MLS ID:
- 2578199

- General: BrickCement PlankedWood
- Parking: DrivewayOff StreetParking spaces: 2
- Roofing: Composition
- General: Three Or MorePoured ConcreteSlab
- HOA Amenities: CCRsCommon Area MaintenanceSecurity504.0Annually
- Originating MLS: nwmls
- School District: Federal Way
- County: King
- Topography: Level
- Zoning: 8731800780
- View: TerritorialView
- Water: Public
- Sewer: Sewer Connected
- Source: nwmls
This listing courtesy of Delinda Jokela , Renaissance Real Estate LLC
Monthly Payment
- Principal & Interest $
- Property Taxes $
- Home Insurance $
- VA Funding Fee $

Location
Similar Listings Nearby
 New - 1 day ago
 Presented by Veterans United Realty