1231 Willeys Lake Rd, Ferndale, WA 98248
- 3 beds |
- 2 baths |
- 2,825 sqft
 Single-Family Home
  Built in 1992
  3.76acre lot
 —— car garage
  $292/sqft
  Listed 9 days ago
Property Description
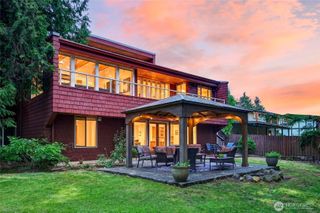
Escape to your own private retreat on nearly 4 acres surrounded by nature, where a picturesque cherry tree-lined driveway welcomes you home. This stunning 2,825 sq. ft. log home offers the perfect blend of rustic charm and modern comfort, with Willeys Lake just across the street and distant views of the Canadian Rockies and Mt. Baker. Relax or entertain on the expansive wraparound deck that spans three sides of the home, taking in the peaceful setting. Inside, soaring ceilings and abundant natural light fill the open-concept great room, where the kitchen, dining, and living areas flow together around a spectacular floor-to-ceiling river rock fireplace. The spacious primary suite features an ensuite bath with a classic clawfoot tub, while two additional bedrooms, a den, and a large loft provide flexible space for a home office, hobbies, guests, or recreation. The level property with sandy soil is ideal for gardening, a hobby farm, or simply enjoying the outdoors, complete with Douglas Fir trees, an orchard of mature apple, cherry and pear trees, a picnic and firepit area, shed, two-car garage, and a large covered carport. Experience the tranquility of country living with room to grow, relax, and explore.
- Listing Status:
- Active
- Data Last Updated:
- September 5, 2026 at 12:21PM
- Listing Office:
- eXp Realty : 360-746-9774
- Listing Agent:
- Candi Hosick : 360-746-9774
- MLS ID:
- 2574966

- General: Log
- Parking: Attached CarportDrivewayAttached GarageRV ParkingParking spaces: 12
- Roofing: Metal
- General: TwoPoured Concrete
- HOA Amenities: 0.0
- Originating MLS: nwmls
- School District: Lynden
- County: Whatcom
- Topography: Level
- Zoning: 4002340985250000
- View: MountainsTerritorialView
- Water: Individual WellPublic
- Sewer: Septic Tank
- Source: nwmls
This listing courtesy of Candi Hosick , eXp Realty
Monthly Payment
- Principal & Interest $
- Property Taxes $
- Home Insurance $
- VA Funding Fee $

Location
Similar Listings Nearby
 New - 2 days ago
 Presented by Veterans United Realty