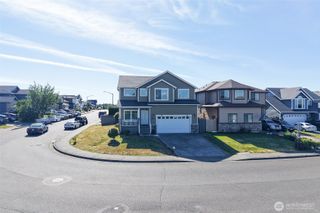
2407 Barn Door Court, Ferndale, WA 98248
- 3 beds |
- 3 baths |
- 2,300 sqft
 Single-Family Home
  Built in 2025
  4,021sqft lot
 —— car garage
  $283/sqft
  Listed 8 days ago
Property Description
Welcome to Douglas Farm, where modern design, generous spaces, and effortless living come together in one of Ferndale’s newest communities. Built in 2025, this 2,300 sq ft home was designed to live big. The bright, open main level centers around a showpiece kitchen with quartz countertops, an oversized island, gas range with hood, abundant storage, and plenty of room for everyone to gather. The kitchen flows seamlessly into the dining and living spaces, where 9-foot ceilings, large windows, and an elegant fireplace create a warm, elevated atmosphere. Upstairs, a sun-filled loft adds the kind of flexible space today’s lifestyle demands, whether it's a home office, media room, playroom, or second lounge. Three spacious bedrooms include an impressive primary suite with a beautifully appointed en suite bath and oversized walk-in closet, while the upstairs laundry keeps everyday life conveniently organized. Outside, the fully fenced and landscaped low maintenance backyard extends the living space with a deck ready for summer dinners, morning coffee, and weekend entertaining. Central A/C, an EV charger, and thoughtful modern finishes complete the package. Nearly new, beautifully finished, and just minutes from downtown Ferndale with convenient access to Bellingham and the Canadian border, this is the kind of home that makes everyday living feel like an upgrade.
- Listing Status:
- Active
- Data Last Updated:
- September 5, 2026 at 12:21PM
- Listing Office:
- COMPASS : 360-233-5033
- Listing Agent:
- Chris Boyd : 360-233-5033
- MLS ID:
- 2575190

- General: Cement Planked
- Parking: Attached GarageOff StreetParking spaces: 2
- Roofing: Composition
- General: TwoPoured Concrete
- HOA Amenities: CCRsParkCommon Area MaintenanceRoad Maintenance84.0Monthly
- Originating MLS: nwmls
- School District: Ferndale
- County: Whatcom
- Topography: Level
- Zoning: 3902300973960000
- View: TerritorialView
- Water: Public
- Sewer: Sewer Connected
- Source: nwmls
This listing courtesy of Chris Boyd , COMPASS
Monthly Payment
- Principal & Interest $
- Property Taxes $
- Home Insurance $
- VA Funding Fee $

Location
Similar Listings Nearby
 Presented by Veterans United Realty