2459 Crestline Street, Ferndale, WA 98248
- 5 beds |
- 3 baths |
- 2,808 sqft
 Single-Family Home
  Built in 1959
  0.31acre lot
 —— car garage
  $278/sqft
  Listed 1 month ago
Property Description
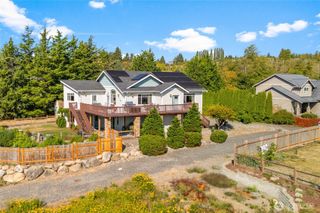
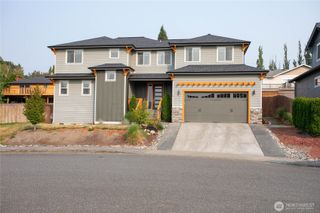
Perched in one of Ferndale's well established neighborhoods, this beautifully maintained home offers sweeping Mount Baker and bay views along with the flexibility today's buyers are searching for. This home lives like a single story, with everything you need on the main floor, while also offering a fully finished lower level that provides valuable bonus space. The thoughtfully designed daylight lower level features its own private entrance, two bedrooms, a ¾ bath, spacious living room, and kitchenette, creating a flexible separate living area with a variety of potential uses. Upstairs, large windows frame stunning views while inviting natural light throughout the main living areas. Step outside onto one of two decks to enjoy your morning coffee or unwind as the sun sets over the bay. The beautifully landscaped yard offers privacy and color in every season, complete with abundant flowers, a greenhouse, mature plantings, and plenty of room to garden or entertain. Additional features include a 2-car garage, oversized driveway with ample off-street parking, two fireplaces, hardwood flooring, radiant hot water heat, and a location that offers easy access to schools, parks, downtown Ferndale, and I-5. Whether you're looking for space to spread out, room for loved ones, or simply a home with unforgettable views, 2459 Crestline Street is a rare opportunity to enjoy it all.
- Listing Status:
- Active
- Data Last Updated:
- September 5, 2026 at 12:21PM
- Listing Office:
- Buck Real Estate : 425-322-3815
- Listing Agent:
- Marilyn Buck : 425-322-3815
- MLS ID:
- 2565080

- General: Wood
- Parking: DrivewayAttached GarageParking spaces: 2
- Roofing: Composition
- General: OnePoured Concrete
- HOA Amenities: 0.0
- Originating MLS: nwmls
- School District: Ferndale
- County: Whatcom
- Topography: LevelPartial Slope
- Zoning: 3902190461860000
- View: BayMountainsPartialTerritorialView
- Water: Public
- Sewer: Sewer Connected
- Source: nwmls
This listing courtesy of Marilyn Buck , Buck Real Estate
Monthly Payment
- Principal & Interest $
- Property Taxes $
- Home Insurance $
- VA Funding Fee $

Location
Similar Listings Nearby
 New - 1 day ago
 Presented by Veterans United Realty