3962 Saltspring Drive, Ferndale, WA 98248
- 3 beds |
- 3 baths |
- 2,436 sqft
 Single-Family Home
  Built in 1972
  0.33acre lot
 —— car garage
  $451/sqft
  Listed 10 days ago
Property Description
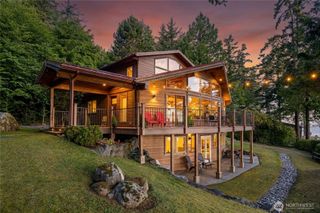
This Sandy Point contemporary is a genuinely comfortable, well-built home. South-facing and set to catch sunrise views over Mt. Baker, the home is filled with natural light throughout its spacious rooms, drawing you out through the sunroom to phenomenal views over the beach and bay out to the Strait of Georgia. A wood-burning fireplace makes the space feel warm and inviting on cooler days. The upper-level primary suite offers a private bath, and a fully finished basement adds valuable additional living space below — flexible for guests, a media room, or a home office. Recent updates include a newly shingled roof and an updated furnace,— the big-ticket items are already handled. The yard is where this property truly sets itself apart: a huge, fully fenced lot with mature fruit trees, sitting on two lots total (buyer to verify) — offering privacy and space now, with the flexibility to divide off a second homesite down the road. It's as much a legacy property as it is a place to live. The neighborhood itself is part of the draw: flat, quiet streets perfect for walking and biking, beachcombing at your doorstep, and abundant wildlife that makes it a real treat for birders. Crabbing is exceptional here too, with canal access right at hand, and the San Juan Islands are just a short boat ride away. Add in Sandy Point's amenities — golf course, boat launch, community pool, and clubhouses — and this is a lifestyle as much as an address.
- Listing Status:
- Active
- Data Last Updated:
- September 5, 2026 at 1:20PM
- Listing Office:
- Muljat Group : 360-733-3030
- Listing Agent:
- Mike Bredeson : 360-733-3030
- MLS ID:
- 2570720

- General: BrickWood
- Style: Contemporary
- Pool: Community
- Parking: Attached GarageParking spaces: 6
- Roofing: Composition
- General: Multi/SplitPoured Concrete
- HOA Amenities: Athletic CourtBoat LaunchCCRsClub HouseGolfPlaygroundCommon Area Maintenance575.0Annually
- Originating MLS: nwmls
- School District: Ferndale
- County: Whatcom
- Topography: Level
- Zoning: 3801160674400000
- View: BayIslandsSoundView
- Waterfront: 108
- Water: Community
- Sewer: Sewer Connected
- Source: nwmls
This listing courtesy of Mike Bredeson , Muljat Group
Monthly Payment
- Principal & Interest $
- Property Taxes $
- Home Insurance $
- VA Funding Fee $

Location
Similar Listings Nearby
 Presented by Veterans United Realty