5939 Artist Drive, Ferndale, WA 98248
- 3 beds |
- 3 baths |
- 2,032 sqft
 Single-Family Home
  Built in 1997
  8,712sqft lot
 —— car garage
  $332/sqft
  Listed 11 days ago
Property Description
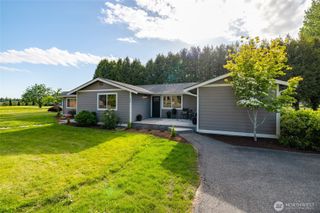
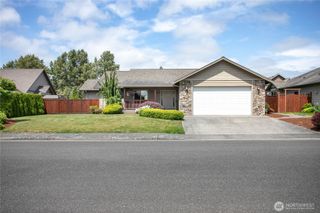
Beautifully maintained 3 bedroom/2.5 bath home offering 2,032 sq ft of comfortable living space in Ferndale's desirable Gardiner Terrace neighborhood. Step into an airy and inviting entryway with vaulted ceilings and large windows filling the space with natural light. The dining room features custom wood floors and the sunken front living room with gas fireplace creates a cozy spot for gathering. The large kitchen has lots of storage, newer appliances, and an open concept space connected to a breakfast nook, second living area, and with doors to the large back deck. Step outside to the large, beautifully landscaped front and back yards, complete with mature fruit trees and raised garden beds. Upstairs features 3 bedrooms and fully remodeled bathrooms including a spa-inspired bath and heated floor in the primary suite. Additional recent improvements include HardiPlank siding, furnace, roof, interior and exterior paint, gas fireplace, and solar panels for enhanced efficiency and peace of mind. Enjoy gorgeous views of Mt. Baker, the Sisters, and south to the Chuckanuts from the deck off the primary bedroom, front bedroom window, or right on the front porch! Conveniently located on a quiet street close to schools, parks, shopping, and commuter routes. Come see all this house has to offer!
- Listing Status:
- Active
- Data Last Updated:
- July 6, 2026 at 5:21PM
- Listing Office:
- John L. Scott Bellingham : 360-671-9640
- Listing Agent:
- Jen Sandoval : 360-671-9640
- MLS ID:
- 2545783

- General: Cement Planked
- Parking: DrivewayAttached GarageParking spaces: 2
- Roofing: Composition
- General: TwoPoured Concrete
- HOA Amenities: CCRsParkTrail(s)Common Area Maintenance540.0Annually
- Originating MLS: nwmls
- School District: Ferndale
- County: Whatcom
- Topography: Partial Slope
- Zoning: 3902193643620000
- View: MountainsTerritorialView
- Water: Public
- Sewer: Sewer Connected
- Source: nwmls
This listing courtesy of Jen Sandoval , John L. Scott Bellingham
Monthly Payment
- Principal & Interest $
- Property Taxes $
- Home Insurance $
- VA Funding Fee $

Location
Similar Listings Nearby
 Presented by Veterans United Realty