6424 43rd Street E, Fife, WA 98424
- 4 beds |
- 3 baths |
- 2,700 sqft
 Single-Family Home
  Built in 2005
  4,090sqft lot
 —— car garage
  $241/sqft
  Listed 19 hours ago
Property Description
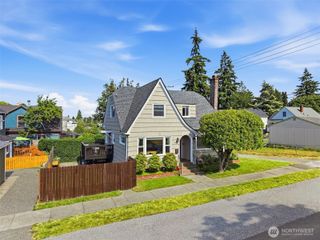
Welcome to a beautifully designed 4 bedroom Fife home offering 2,700 sq ft of thoughtfully designed living space! From the moment you enter, you’ll appreciate the spacious, open-concept layout, abundant natural light, and versatile spaces designed for both everyday living and entertaining. The main level features a dedicated office, providing the perfect work-from-home setup, study, or flex space. The kitchen is the heart of the home, featuring a generous island and an open connection to the living areas ideal for hosting gatherings or keeping everyone connected. Upstairs, the spacious primary suite offers a private retreat with a walk-in closet, dual sinks, and a separate soaking tub and shower. Three additional bedrooms provide plenty of room for guests or hobbies. A large bonus room adds even more flexibility and can easily serve as a media room, game room, playroom, or second living area. Step outside to enjoy the fenced yard, patio, and garden space, with room to relax or entertain. The attached 2-car garage provides convenient parking and additional storage. Location is a standout! Enjoy quick access to I-5 and SR-167, making commuting throughout Tacoma, Puyallup, and the greater South Sound convenient. Shopping, dining, schools, parks, and everyday amenities are all within easy reach. With 4 bedrooms, a dedicated office, spacious bonus room, desirable primary suite, open living areas, fenced outdoor space, and an exceptional Fife location,
- Listing Status:
- Active
- Data Last Updated:
- August 27, 2026 at 12:21AM
- Listing Office:
- Premier Real Estate Partners : 253-448-3658
- Listing Agent:
- Khalid Farrah : 253-448-3658
- MLS ID:
- 2574389

- General: Wood
- Parking: Attached GarageParking spaces: 4
- Roofing: Composition
- General: TwoPoured Concrete
- HOA Amenities: Common Area Maintenance40.0Monthly
- Originating MLS: nwmls
- School District: Fife
- County: Pierce
- Topography: Level
- Zoning: 6024991360
- Water: Community
- Sewer: Available
- Source: nwmls
This listing courtesy of Khalid Farrah , Premier Real Estate Partners
Monthly Payment
- Principal & Interest $
- Property Taxes $
- Home Insurance $
- VA Funding Fee $

Location
Similar Listings Nearby
 New - 19 hours ago
 Presented by Veterans United Realty