702 68th Avenue E, Fife, WA 98424
- 4 beds |
- 4 baths |
- 2,798 sqft
 Single-Family Home
 Built in 2016
 0.29acre lot
 —— car garage
 $295/sqft
Property Description
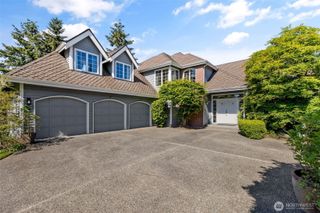
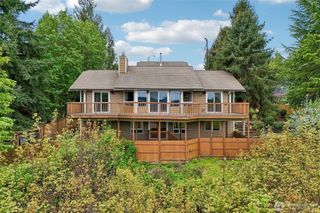
Custom-built comfort and Mount Rainier views await in this inviting Fife Heights home. Offering approximately 2,798 square feet, 4 bedrooms, and 3.25 bathrooms, this one-story home with a basement combines generous living spaces with thoughtful features throughout. Two primary suites provide added privacy and flexibility for guests or a variety of living arrangements, while two separate living rooms offer space for entertaining, relaxing, or creating a dedicated media or recreation area. Abundant natural light enhances the welcoming interior, and engineered hardwood flooring brings warmth and character to the home. Designed with everyday convenience in mind, the property features two-zone heating and air conditioning, a whole-house central vacuum system, exterior hot and cold water taps, and an irrigation system to simplify outdoor upkeep. These practical details complement the home's custom design and comfortable layout. Enjoy views of Mount Rainier and easy access to everyday essentials. Located minutes from I-5, Highway 99, the newly opened SR 509 connection to SR 167, Costco, and nearby shopping centers, this home makes commuting and errands convenient. With two primary suites, flexible gathering spaces, and a desirable Fife Heights setting, this distinctive home offers room to settle in and make it your own.
- Listing Status:
- Active
- Data Last Updated:
- October 23, 2026 at 6:21AM
- Listing Office:
- John L. Scott, Inc : 253-852-9200
- Listing Agent:
- Richard Bezus : 253-561-4768
- MLS ID:
- 2597141

- General: Cement PlankedWood Products
- Parking: DrivewayAttached GarageOff StreetParking spaces: 8
- Roofing: Composition
- General: OnePoured Concrete
- HOA Amenities: 0.0
- Originating MLS: nwmls
- School District: Fife
- County: Pierce
- Topography: Partial Slope
- Zoning: 0420065074
- View: CityMountainsTerritorialView
- Water: Public
- Sewer: Septic Tank
- Source: nwmls
This listing courtesy of Richard Bezus , John L. Scott, Inc
Monthly Payment
- Principal & Interest $
- Property Taxes $
- Home Insurance $
- VA Funding Fee $

Location
Similar Listings Nearby
 Presented by Veterans United Realty