945 & 953 Lummi Drive, Fox Island, WA 98333
- 4 beds |
- 4 baths |
- 2,550 sqft
 Single-Family Home
  Built in 2025
  2.12acre lot
 —— car garage
  $657/sqft
  Listed 1 day ago
Property Description
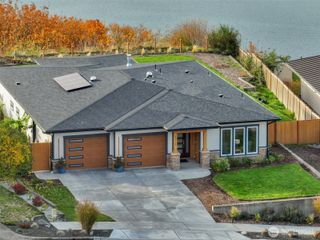
Rare Fox Island opportunity: two homes, two legal parcels, 2.12 acres, one sale. Together, the residences offer a combined total of 7 bedrooms and 5.5 baths. The 2025-built main home spans 2,550 SF with 4 bedrooms, 3.5 baths, and bonus room, a main-level primary suite and 3-car garage. Features include quartz counters, soft-close cabinetry, dual refrigerator/freezers, two-zone heat pump with central A/C, EV wiring, generator-ready subpanel and an 80-gallon recirculating water heater. A covered stamped-concrete patio overlooks the landscaped yard, firepit and private sport court. The 1,292 SF second residence/DADU sits on the adjoining parcel and was rebuilt from the foundation up in 2023, offering 3 bedrooms, 2 baths, quartz counters, soft-close cabinetry, newer appliances, covered front deck and fenced yard. Currently rented month-to-month for $2,400/month, it provides immediate rental income potential. A detached 972 SF shop plus extensive parking for RVs, boats, vehicles and equipment add even more flexibility. Bluetooth-controlled irrigation, landscape lighting, extra water spigots, no HOA and a private dead-end-road setting complete the property. An exceptional setup for multigenerational living, guests, income, hobbies or anyone needing room to live, work and play.
- Listing Status:
- Active
- Data Last Updated:
- September 23, 2026 at 8:22PM
- Listing Office:
- Real Broker LLC : 855-450-0442
- Listing Agent:
- Rachel Hayes : 253-509-2493
- MLS ID:
- 2586034

- General: Cement Planked
- Style: Craftsman
- Parking: DrivewayAttached GarageDetached GarageOff StreetRV ParkingParking spaces: 15
- Roofing: Composition
- General: TwoPoured Concrete
- HOA Amenities: 0.0
- Originating MLS: nwmls
- School District: Peninsula
- County: Pierce
- Topography: Level
- Zoning: 0120125034
- View: TerritorialView
- Water: Community
- Sewer: Septic Tank
- Source: nwmls
This listing courtesy of Rachel Hayes , Real Broker LLC
Monthly Payment
- Principal & Interest $
- Property Taxes $
- Home Insurance $
- VA Funding Fee $

Location
Similar Listings Nearby
 Presented by Veterans United Realty