10516 36th Street Ct NW, Gig Harbor, WA 98335
- 3 beds |
- 3 baths |
- 3,070 sqft
 Single-Family Home
  Built in 1993
  0.8acre lot
 —— car garage
  $391/sqft
  Listed 16 days ago
Property Description
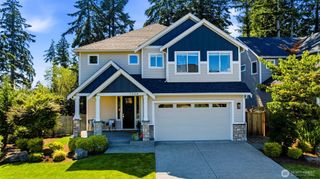
Launch your boat just a two-minute walk from home! Enjoy the freedom of no HOA in this thoughtfully updated home, ideally situated on a quiet cul-de-sac in one of Gig Harbor's most desirable neighborhoods near Horsehead Bay. Offering over 3,000 sq. ft. on a private 0.80-acre lot, this 3-bedroom, 2.5-bath home lives like a 4-bedroom with a versatile main-level office that easily serves as a guest room or fourth bedroom. Designed for comfortable one-level living, the spacious main-floor primary suite features a beautifully remodeled ensuite. The inviting floor plan includes an updated kitchen with a large island, generous walk-in pantry, and a functional mudroom off the garage. The lower level offers two additional bedrooms, a full guest bath, and an expansive flex room—ideal for a media room, game room, home gym, or hobbies. Recent improvements include newer flooring, new interior and exterior paint, new siding, new garage doors, a new front door, and refreshed outdoor living spaces. The 1,000+ sq. ft. garage with a built-in workbench provides exceptional space for vehicles, projects, and storage. The expansive backyard offers room to entertain and park your boat. Just minutes from Uptown Gig Harbor, highly rated schools, shopping, dining, and waterfront amenities, this move-in-ready home delivers the best of the Gig Harbor lifestyle.
- Listing Status:
- Active
- Data Last Updated:
- July 22, 2026 at 7:21AM
- Listing Office:
- Morrison House Sotheby's Intl : 253-581-5100
- Listing Agent:
- Anne Watkins : 253-581-5100
- MLS ID:
- 2549569

- General: BrickCement Planked
- Style: Traditional
- Parking: DrivewayAttached GarageParking spaces: 10
- Roofing: Composition
- General: OneSlab
- HOA Amenities: 0.0
- Originating MLS: nwmls
- School District: Peninsula
- County: Pierce
- Topography: LevelPartial SlopeTerraces
- Zoning: 0121218042
- View: TerritorialView
- Water: Public
- Sewer: Septic Tank
- Source: nwmls
This listing courtesy of Anne Watkins , Morrison House Sotheby's Intl
Monthly Payment
- Principal & Interest $
- Property Taxes $
- Home Insurance $
- VA Funding Fee $

Location
Similar Listings Nearby

 Presented by Veterans United Realty