13920 51st Avenue NW, Gig Harbor, WA 98332
- 3 beds |
- 3 baths |
- 2,580 sqft
 Single-Family Home
  Built in 1990
  0.3acre lot
 —— car garage
  $309/sqft
  Listed 7 days ago
Property Description
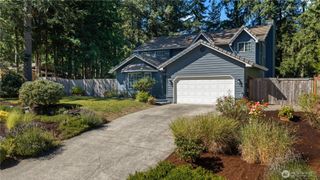
Beautifully maintained and thoughtfully updated, this inviting Gig Harbor home offers a wonderful combination of space, comfort and convenience. Vaulted ceilings and abundant natural light create an open, airy feel throughout the main living areas, while the updated kitchen features quartz countertops, stainless steel appliances and generous workspace for everyday living and entertaining. Living room offers a charming gas fireplace. Offering 3 bedrooms and 2.75 baths, an office and an extra finished room, the home provides a versatile floor plan with spacious living areas and room to make your own. Outside, enjoy a large, beautifully maintained lot complete with a sprinkler system and plenty of space to relax, garden, or entertain. An oversized 3-car garage provides excellent parking and additional storage.Tucked into a quiet, established neighborhood, this home enjoys an ideal Gig Harbor location just minutes from Canterwood Golf & Country Club, St. Anthony Hospital, shopping, dining and everyday amenities. Beautifully cared for and move-in ready, this is a wonderful opportunity to enjoy the Gig Harbor lifestyle in a peaceful setting with exceptional convenience.
- Listing Status:
- Active
- Data Last Updated:
- August 27, 2026 at 7:20AM
- Listing Office:
- eXp Realty : 888-317-5197
- Listing Agent:
- Kimberly Fraser : 888-317-5197
- MLS ID:
- 2571792

- General: Wood Products
- Parking: DrivewayAttached GarageRV ParkingParking spaces: 3
- Roofing: Composition
- General: OnePoured Concrete
- HOA Amenities: 0.0
- Originating MLS: nwmls
- School District: Peninsula
- County: Pierce
- Topography: Level
- Zoning: 9550400440
- View: TerritorialView
- Water: Public
- Sewer: Septic Tank
- Source: nwmls
This listing courtesy of Kimberly Fraser , eXp Realty
Monthly Payment
- Principal & Interest $
- Property Taxes $
- Home Insurance $
- VA Funding Fee $

Location
Similar Listings Nearby
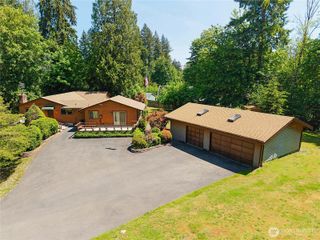
 New - 3 days ago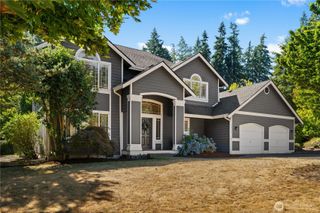
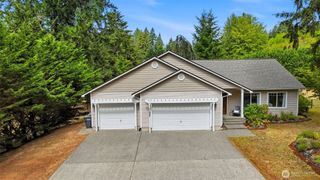
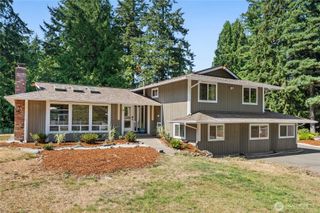
 Presented by Veterans United Realty