2230 48th Street Ct NW, Gig Harbor, WA 98335
- 4 beds |
- 3 baths |
- 3,043 sqft
 Single-Family Home
  Built in 2021
  8,015sqft lot
 —— car garage
  $393/sqft
  Listed 14 days ago
Property Description
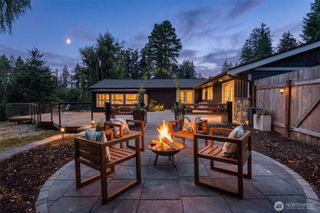
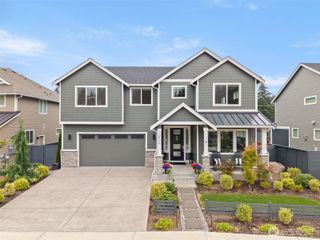
Welcome to Cushman Pointe, where timeless design meets modern luxury. Just five years young, this impeccably maintained home showcases exceptional craftsmanship and thoughtfully curated finishes throughout. Wide-plank European white oak hardwood flooring, quartz countertops, and designer details create an elegant yet inviting atmosphere. The open-concept main level is designed for effortless everyday living & entertaining, featuring a stunning chef's kitchen with an oversized island that flows seamlessly into the dining area & spacious great room. Expansive windows fill the space with natural light, while a gas fireplace creates a warm and welcoming focal point. Step outside to the covered Trex deck, complete with a second gas fireplace, creating the perfect setting for year-round outdoor living. The level back yard is beautifully landscaped and fully fenced. Upstairs, the luxurious primary suite features a spa-inspired five-piece bath and an oversized walk-in closet. Plus three additional generously sized bedrooms, another full bath, and the conveniently located upstairs laundry completes the 2nd level. Enjoy a gated neighborhood with sidewalks, community park and private access to the Cushman Trail system for miles of walking, running and biking. Ideally located just minutes from freeway access and Historic Downtown Gig Harbor where you'll enjoy waterfront parks, marinas, boutique shopping, charming cafés, waterfront restaurants & vibrant year-round community events.
- Listing Status:
- Active
- Data Last Updated:
- July 22, 2026 at 5:21AM
- Listing Office:
- Redfin : 253-201-3130
- Listing Agent:
- Abbie Andersen : 253-201-3130
- MLS ID:
- 2550890

- General: Cement PlankedStoneWoodWood Products
- Style: Craftsman
- Parking: DrivewayAttached GarageParking spaces: 2
- Roofing: Composition
- General: TwoPoured Concrete
- HOA Amenities: CCRsGatedParkPlaygroundCommon Area MaintenanceLawn ServiceSee Remarks489.0Quarterly
- Originating MLS: nwmls
- School District: Peninsula
- County: Pierce
- Topography: LevelTerraces
- Zoning: 4003440230
- Water: Public
- Sewer: Sewer Connected
- Source: nwmls
This listing courtesy of Abbie Andersen , Redfin
Monthly Payment
- Principal & Interest $
- Property Taxes $
- Home Insurance $
- VA Funding Fee $

Location
Similar Listings Nearby
 New - 1 day ago
 Presented by Veterans United Realty