2827 Moorelands Drive NW, Gig Harbor, WA 98335
- 3 beds |
- 2 baths |
- 4,216 sqft
 Single-Family Home
  Built in 1985
  0.69acre lot
 —— car garage
  $374/sqft
  Listed 1 month ago
Property Description
Experience elevated coastal living in this reimagined contemporary retreat in the coveted Moorelands community following a major remodel in 2025. Set on nearly ¾ of an acre, this exceptional property offers private community waterfront access with a beach and boat launch, along with sweeping Puget Sound views, multiple decks, and outdoor living spaces. The chef's kitchen features premium appliances, double ovens, warming drawer, quartz countertops, oversized island, custom cabinetry, wine refrigerator, and walk-in pantry. Entertain on the view deck with outdoor kitchen, water feature, and landscaped grounds. The luxurious primary suite offers a spa-inspired bath and custom walk-in closet. The home features 3 bathrooms, including the full bathroom in the detached Casita ADU. The lower level features a media room with an 85-inch TV, wine cellar, and optional second primary suite plus another bonus bedroom. A standout feature, the detached 1,000 SF Casita offers Puget Sound views, fireplace, full kitchen, appliances, washer, dryer, TV, and flexible space for guests or multigenerational living. Recent upgrades include new carpet, interior and exterior paint, custom staircase, designer flooring and lighting, fully fenced backyard with RV gate, dog run, water heater, fire pit, and custom finishes. Oversized garage with boat storage. A rare opportunity where luxury, privacy, breathtaking views, and waterfront amenities create an unforgettable place to call home.
- Listing Status:
- Active
- Data Last Updated:
- August 13, 2026 at 7:21AM
- Listing Office:
- Realty One Group Turn Key : 253-756-7200
- Listing Agent:
- Dania Massry : 253-756-7200
- MLS ID:
- 2550704

- General: BrickWood
- Style: Contemporary
- Parking: Attached GarageRV ParkingParking spaces: 2
- Roofing: Composition
- General: TwoPoured Concrete
- HOA Amenities: Boat LaunchCCRsCable TVCommon Area MaintenanceInternetRoad Maintenance600.0Annually
- Originating MLS: nwmls
- School District: Peninsula
- County: Pierce
- Topography: LevelPartial Slope
- Zoning: 6095000253
- View: SoundView
- Water: Community
- Sewer: Septic Tank
- Source: nwmls
This listing courtesy of Dania Massry , Realty One Group Turn Key
Monthly Payment
- Principal & Interest $
- Property Taxes $
- Home Insurance $
- VA Funding Fee $

Location
Similar Listings Nearby

 New - 1 day ago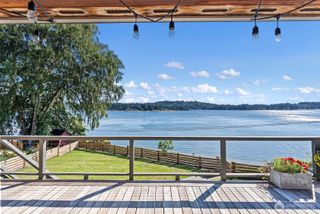
 Presented by Veterans United Realty