3116 81st Avenue Ct NW, Gig Harbor, WA 98335
- 4 beds |
- 4 baths |
- 4,856 sqft
 Single-Family Home
  Built in 2001
  1.64acre lot
 —— car garage
  $340/sqft
  Listed 28 days ago
Property Description
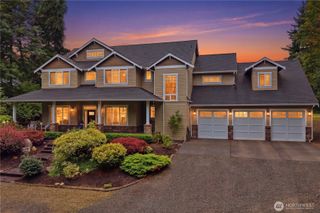
Set on 1.6 impeccably landscaped acres in the coveted Artondale community, this exceptional estate offers refined living in a peaceful, private setting. A grand entry welcomes you into an expansive open-concept design where soaring ceilings, rich hardwood floors, and walls of windows create an atmosphere of elegance and light. Designed for both effortless entertaining and everyday comfort, the spacious living areas flow seamlessly into a chef-inspired kitchen with SS appliances, generous workspace, and abundant storage. The main-level primary suite provides a luxurious retreat, while three versatile bonus spaces offer endless possibilities for a home office, media room, or guest accommodations. Step outside to an expansive, level backyard framed by mature landscaping and beautiful water views, creating a rare outdoor sanctuary with room to gather, relax, and enjoy the beauty of the Pacific Northwest. Complete with an oversized heated 3-car garage, generator, more storage than you can imagine, and a location just minutes from Gig Harbor's waterfront, shopping, and dining, this is luxury living at its finest.
- Listing Status:
- Active
- Data Last Updated:
- August 13, 2026 at 7:21AM
- Listing Office:
- Premier Real Estate Partners : 253-448-3658
- Listing Agent:
- Cary Farrah : 253-448-3658
- MLS ID:
- 2555274

- General: BrickCement PlankedWood Products
- Parking: DrivewayAttached GarageRV ParkingParking spaces: 3
- Roofing: Composition
- General: TwoPoured Concrete
- HOA Amenities: Road MaintenanceSnow Removal300.0Annually
- Originating MLS: nwmls
- School District: Peninsula
- County: Pierce
- Topography: Level
- Zoning: 0121266046
- View: OceanTerritorialView
- Water: Public
- Sewer: Septic Tank
- Source: nwmls
This listing courtesy of Cary Farrah , Premier Real Estate Partners
Monthly Payment
- Principal & Interest $
- Property Taxes $
- Home Insurance $
- VA Funding Fee $

Location
Similar Listings Nearby
 Presented by Veterans United Realty