4416 Towhee Drive NW, Gig Harbor, WA 98332
- 4 beds |
- 4 baths |
- 3,913 sqft
 Single-Family Home
  Built in 1997
  0.47acre lot
 —— car garage
  $403/sqft
  Listed 8 days ago
Property Description
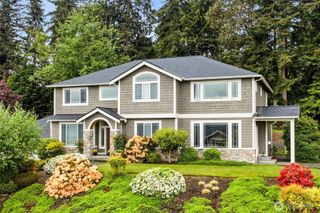
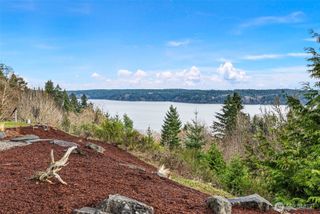
Nestled on a beautifully landscaped 0.47-acre homesite in the gated Canterwood Golf & Country Club community, this beautifully updated home offers timeless style & exceptional spaces. The 3,913-square-foot floor plan features 4 bedrooms, 3.5 baths, a home office, elegant dining area, sitting room w/gas fireplace, a playful loft w/wet bar & beverage refrigerator, & a main-level primary suite w/garden view. The remodeled primary bathroom is a luxurious retreat w/soaking tub, spa-inspired shower & walk-in closet. The gourmet stainless kitchen is the perfect gathering place w/granite countertops, a large center-island, walk-in pantry, and a seamless connection to the family room w/gas fireplace & vaulted ceiling. Enjoy entertaining on the expansive patio overlooking the peaceful, park-like backyard. A 3-car garage, EV charging, updated home tech, and meticulous landscaping complete this exceptional property. Residents enjoy Canterwood's security services & park w/tennis, basketball, playground. Optional golf & social memberships include clubhouse, golf course, gym, pool, and tennis/pickle ball courts. Just minutes from Gig Harbor's waterfront, shopping, dining, & top-rated Peninsula schools.
- Listing Status:
- Active
- Data Last Updated:
- August 13, 2026 at 5:21AM
- Listing Office:
- Coldwell Banker Bain : 253-752-7777
- Listing Agent:
- Marc Kemp : 253-752-7777
- MLS ID:
- 2564498

- General: StuccoWoodWood Products
- Parking: DrivewayAttached GarageOff StreetParking spaces: 7
- Roofing: Tile
- General: Multi/SplitPillar/Post/PierPoured Concrete
- HOA Amenities: CCRsClub HouseGatedGolfParkPlaygroundTrail(s)Common Area MaintenanceRoad MaintenanceSecurity580.0Quarterly
- Originating MLS: nwmls
- School District: Peninsula
- County: Pierce
- Topography: LevelTerraces
- Zoning: 4000360460
- Water: Public
- Sewer: Sewer ConnectedSTEP Sewer
- Source: nwmls
This listing courtesy of Marc Kemp , Coldwell Banker Bain
Monthly Payment
- Principal & Interest $
- Property Taxes $
- Home Insurance $
- VA Funding Fee $

Location
Similar Listings Nearby

 Presented by Veterans United Realty