5819 65th Street NW, Gig Harbor, WA 98335
- 4 beds |
- 3 baths |
- 2,912 sqft
 Single-Family Home
  Built in 1979
  1.55acre lot
 —— car garage
  $300/sqft
  Listed 1 day ago
Property Description
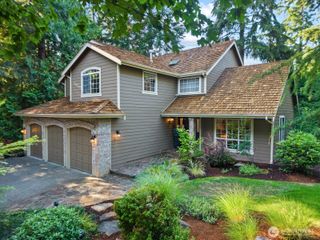
Tucked away on a private road just minutes from downtown Gig Harbor, this timeless home offers exceptional flexibility, privacy & space in the highly sought-after Gig Harbor School District. Designed for true main-level living, the primary suite, kitchen, laundry & 2 bathrooms all on the main floor w/the added benefit of full ADA accessibility. Lower level features a second full second kitchen, spacious living room, multiple bedrooms, ¾ bath, second laundry room, and private backyard access—ideal for multi-generational living, extended guests, or added flexibility. Hardwood floors and quality timeless craftsmanship create a warm, inviting feel throughout, while a newer high-efficiency heat pump provides incredibly efficient heating and cooling for year-round comfort. Outside, the expansive property provides endless possibilities with abundant parking, including RV parking. The generous grounds have accommodated more than 40 vehicles for a family gathering. A detached garage with a separate studio is perfect for hobbies, crafts, a home office, or creative space, while a chicken coop and storage shed add even more functionality. Enjoy the serenity of a secluded setting while remaining just minutes from Gig Harbor's waterfront, shopping, dining, and parks. This homes thoughtful layout leaves the possibility for an easy Adult Family Home conversion- subject to licensing requirements and buyer verification.
- Listing Status:
- Active
- Data Last Updated:
- July 22, 2026 at 2:21AM
- Listing Office:
- eXp Realty : 888-317-5197
- Listing Agent:
- Elizabeth Foster : 888-317-5197
- MLS ID:
- 2557033

- General: Cement PlankedWood
- Parking: DrivewayDetached GarageRV ParkingParking spaces: 11
- Roofing: Composition
- General: OneSlab
- HOA Amenities: 0.0
- Originating MLS: nwmls
- School District: Peninsula
- County: Pierce
- Topography: LevelPartial Slope
- Zoning: 0121128036
- Water: Individual Well
- Sewer: Septic Tank
- Source: nwmls
This listing courtesy of Elizabeth Foster , eXp Realty
Monthly Payment
- Principal & Interest $
- Property Taxes $
- Home Insurance $
- VA Funding Fee $

Location
Similar Listings Nearby

 Presented by Veterans United Realty