6105 132nd Street Ct NW, Gig Harbor, WA 98332
- 4 beds |
- 4 baths |
- 2,684 sqft
 Single-Family Home
  Built in 2020
  0.31acre lot
 —— car garage
  $445/sqft
  Listed 2 days ago
Property Description
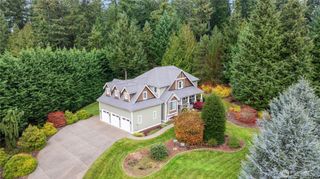
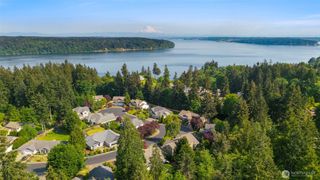
Welcome to refined Pacific Northwest living in desirable Gig Harbor North! Ideally located just minutes to Costco, Uptown Gig Harbor, dining, shopping, top-rated schools, and easy Highway 16 access, this stunning like-new rambler offers luxury, comfort, and convenience in one of Gig Harbor’s most sought-after locations. Designed with flexibility in mind, this beautifully appointed one-level home features 4 bedrooms including two spacious primary suites, ideal for multigenerational living or private guest accommodations. Two additional bedrooms are connected by a Jack-and-Jill bath for added comfort and privacy. The Great Room features impressive 10-foot ceilings, oversized windows, designer lighting, and a dramatic floor-to-ceiling tile fireplace that creates a warm yet sophisticated focal point. The chef-inspired kitchen shines with quartz countertops, custom cabinetry, generous prep space, and seamless flow into the dining and living areas, making entertaining effortless. The luxurious main primary suite offers spa-inspired comfort with dual vanities, a vessel soaking tub, and a beautiful walk-in tile shower. Step outside to enjoy the professionally enhanced outdoor living space with added pavers and an expanded patio perfect for entertaining and enjoying the Pacific Northwest lifestyle. Exceptional quality, timeless style, and an unbeatable Gig Harbor North location close to parks, shopping, dining, and everything that makes Gig Harbor such a special place to call home.
- Listing Status:
- Active
- Data Last Updated:
- May 30, 2026 at 7:21AM
- Listing Office:
- RE/MAX Exclusive : 253-857-3366
- Listing Agent:
- Julia Runyan : 253-857-3366
- MLS ID:
- 2530326

- General: Cement PlankedStoneWood
- Style: Craftsman
- Parking: DrivewayAttached GarageOff StreetParking spaces: 3
- Roofing: Composition
- General: OnePoured Concrete
- HOA Amenities: Common Area MaintenanceRoad Maintenance600.0Annually
- Originating MLS: nwmls
- School District: Peninsula
- County: Pierce
- Topography: Level
- Zoning: 3001260020
- Water: Public
- Sewer: Septic Tank
- Source: nwmls
This listing courtesy of Julia Runyan , RE/MAX Exclusive
Monthly Payment
- Principal & Interest $
- Property Taxes $
- Home Insurance $
- VA Funding Fee $

Location
Similar Listings Nearby
 New - 1 day ago
 Presented by Veterans United Realty