6870 Starboard Lane, Gig Harbor, WA 98335
- 2 beds |
- 3 baths |
- 2,176 sqft
 Single-Family Home
  Built in 1988
  5,902sqft lot
 —— car garage
  $459/sqft
  Listed 3 days ago
Property Description
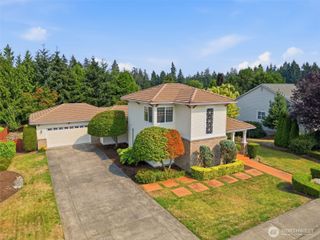
Welcome to Spinnaker Ridge where you will find this thoughtfully updated home. Since ownership, the sellers have remodeled everything including windows. Upon entering you will experience a welcoming living room with vaulted ceilings and architectural design. Main floor primary suite is your own private santuary. Beautiful mature landscape surrounds you.. The cooks kitchen, breakfast nook, and family room are perfect for gatherings while enjoying the ambiance of your gas fireplace. When your gatherings require more seating there is a separate dining area just behind the kitchen. Spring and summer afternoon and evenings should be spent on the beautiful new deck and covered area for barbecuing with a fenced area for your pup if you need it. There is built in storage galore in the utility room. The second bedroom suite is inviting with built in library, sitting room and view of the sound and mountain to enjoy. The office area also has a pleaseant view while you take care of business or just enjoy your surroundings. The garage is well appointed with work bench and wonderful built in cabinets for all your needs. There is a great club house that you can reserve for when you have larger gatherings and a swimming pool to enjoy. Seller is making all personal property negotiable as they already have another home. Downtown Gig Harbor and the waterfront is just minutes away. This is a perfect location for all your activities. We hope to see you soon so you can experience this setting.
- Listing Status:
- Active
- Data Last Updated:
- August 13, 2026 at 6:22AM
- Listing Office:
- RE/MAX Exclusive : 253-857-3366
- Listing Agent:
- Julie A. Pierce : 253-857-3366
- MLS ID:
- 2563116

- General: Wood Products
- Parking: DrivewayAttached GarageParking spaces: 2
- Roofing: Composition
- General: Multi/SplitPoured Concrete
- HOA Amenities: CCRsClub HouseCommon Area MaintenanceLawn ServiceRoad MaintenanceSnow Removal330.0Monthly
- Originating MLS: nwmls
- School District: Peninsula
- County: Pierce
- Topography: Level
- Zoning: 7837000310
- View: BaySoundView
- Water: Public
- Sewer: Sewer Connected
- Source: nwmls
This listing courtesy of Julie A. Pierce , RE/MAX Exclusive
Monthly Payment
- Principal & Interest $
- Property Taxes $
- Home Insurance $
- VA Funding Fee $

Location
Similar Listings Nearby
 New - 1 day ago
 Presented by Veterans United Realty