10111 252nd Street E, Graham, WA 98338
- 3 beds |
- 3 baths |
- 1,863 sqft
 Single-Family Home
  Built in 2004
  1.12acre lot
 —— car garage
  $384/sqft
  Listed 2 months ago
Property Description
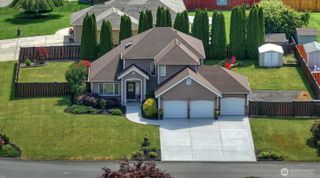
Stunning Mountain View Rambler in a Desirable Graham Hill Community with no HOA! Soaring ceilings and a dramatic wall of windows fill this home with natural light and frame picturesque views, seamlessly connecting indoor and outdoor living. Step out to the cedar-lined covered patio overlooking a beautifully maintained, fully fenced backyard with mature landscaping and fruit trees—including pear, cherry, plum, and even palm—creating a peaceful retreat often visited by local deer. This thoughtfully designed 3-bedroom, 2.5-bath home features an open-concept floor plan with an updated kitchen complete with granite countertops, stainless steel appliances, gas range, tile flooring, and modern fixtures. The spacious primary suite is privately situated on the opposite end of the home and offers a walk-in closet, full en-suite bath, and a relaxing jetted soaking tub. Additional highlights include a cozy gas fireplace, forced air furnace with heat pump and A/C, and smart lighting. Outside, you'll find abundant parking with space for multiple RVs, including two 30-amp hookups, durable HardiePlank siding, and an oversized 2-car garage connected by a charming cedar-lined breezeway. Located in a sought-after upscale neighborhood on Graham Hill, this home offers the perfect blend of comfort, functionality, and scenic beauty. A must-see!
- Listing Status:
- Pending
- Data Last Updated:
- July 5, 2026 at 11:19PM
- Listing Office:
- Keller Williams Realty : 253-848-5304
- Listing Agent:
- Bobby Brown : 253-848-5304
- MLS ID:
- 2504935

- General: Bath Off PrimaryBuilt-In VacuumCeiling Fan(s)Dbl Pane/Storm WindowDining RoomFireplaceFrench DoorsJetted TubPantryVaulted Ceiling(s)Walk-In Closet(s)Water Heater
- Appliances: DishwasherDryerMicrowaveRefrigeratorStove(s)/Range(s)Washer
- Basement: None
- Flooring: Ceramic TileCarpet
- A/C: Heat Pump
- Heating: Forced AirHeat Pump
- Fireplace: GasFireplaceFireplaces: 1
- General: Cement PlankedWood
- Parking: DrivewayAttached GarageOff StreetRV ParkingParking spaces: 2
- Roofing: Tile
- General: OnePoured Concrete
- HOA Amenities: 0.0
- Originating MLS: nwmls
- School District: Bethel
- County: Pierce
- Topography: Level
- Zoning: 0418218028
- View: MountainsTerritorialView
- Water: Public
- Sewer: Septic Tank
- Source: nwmls
This listing courtesy of Bobby Brown , Keller Williams Realty
Monthly Payment
- Principal & Interest $
- Property Taxes $
- Home Insurance $
- VA Funding Fee $

Location
Similar Listings Nearby
 New - 1 day ago
 Presented by Veterans United Realty