14520 254th Street E, Graham, WA 98338
- 3 beds |
- 2 baths |
- 2,064 sqft
 Single-Family Home
  Built in 2021
  5.06acre lot
 —— car garage
  $618/sqft
  Listed 1 day ago
Property Description
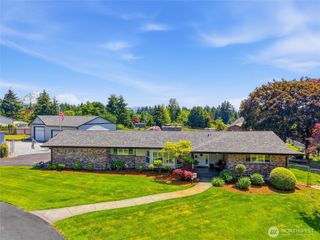
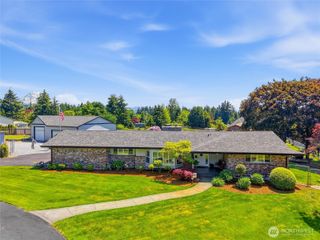
Welcome to this exceptional one-owner 2023 property sitting on just over 5 acres featuring a beautifully crafted main residence & DADU, offering quality, flexibility, & impressive amenities.The main home offers approximately 2,040 SF, a 3-car garage, & high-end finishes throughout.The chef-inspired kitchen features Tempest Crystal quartzite, an expansive 13-foot island, BlueStar 48-inch commercial gas range, oversized hood, convection/speed oven, multi-level sink, & walk-in pantry with motion lighting. Tigerwood flooring, smooth-wall finishes, 10-foot ceilings, 7-foot doors, power blinds, timed lighting, & a dramatic gas fireplace add to the home's appeal. Spacious primary suite includes a custom walk-in closet & luxurious bath with heated floors & a multi-shower configuration.Additional features include blackout shades, extensive recessed lighting, family-room surround-sound wiring, heat pump, 200-amp service, on-demand hot-water circulation, upgraded heaters, & generator-ready setup.The property includes a private well with water softener, pump house, approx 500-gallon propane tank, RV hookup, & separate septic systems for the home & DADU.The approximately 1,187 SF DADU offers 2 bdrms, 1 bath, separate power & septic, insulated floors/ceilings, & a full foundation.Outdoor highlights include enclosed lighted soffits, 12x16 shed, RV hookup, & established apple, pear, cherry, & filbert/hazelnut trees. A unique opportunity offering exceptional quality, versatility, & potential.
- Listing Status:
- Active
- Data Last Updated:
- September 5, 2026 at 7:22PM
- Listing Office:
- eXp Realty : 888-317-5197
- Listing Agent:
- Ken Crotts : 888-317-5197
- MLS ID:
- 2562879

- General: WoodWood Products
- Parking: DrivewayAttached GarageRV ParkingParking spaces: 3
- Roofing: Composition
- General: One
- HOA Amenities: 0.0
- Originating MLS: nwmls
- School District: Bethel
- County: Pierce
- Topography: Level
- Zoning: 0418244049
- Water: Individual Well
- Sewer: Septic Tank
- Source: nwmls
This listing courtesy of Ken Crotts , eXp Realty
Monthly Payment
- Principal & Interest $
- Property Taxes $
- Home Insurance $
- VA Funding Fee $

Location
Similar Listings Nearby
 Presented by Veterans United Realty