14622 Kapowsin Hwy E, Graham, WA 98338
- 3 beds |
- 2 baths |
- 1,834 sqft
 Single-Family Home
  Built in 1947
  0.59acre lot
 —— car garage
  $327/sqft
  Listed 2 days ago
Property Description
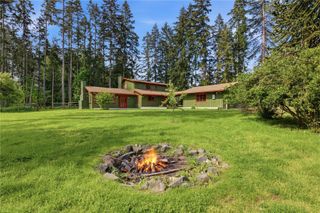
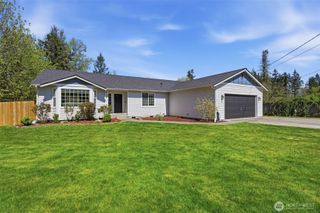
This beautifully maintained 1.5-story home offers a unique blend of thoughtful design, comfort, and functionality on approximately half an acre. The spacious primary suite is tucked away upstairs, creating a private retreat complete with French doors leading to its own charming terrace, a remodeled ensuite bathroom, and walk-in closet. The heart of the home is the fully remodeled chef’s kitchen, designed with both style and organization in mind. Featuring abundant storage, pull-out drawers, thoughtful hardware, and a gorgeous range/oven that doubles as a pizza oven, this kitchen truly has all the bells and whistles. Hardwood floors flow throughout, while the pellet fireplace adds warmth and cozy charm. Outside, the fully fenced property offers a wonderful blend of privacy and functionality with mature fruit trees, a greenhouse, garden space, and plenty of room to enjoy the outdoors. Relax or entertain on the covered deck with a hot tub, barbecue area, and outdoor gatherings. The three-car garage offers incredible flexibility and could easily serve as a shop, while the additional carport provides covered parking for RVs, boats, or other toys. Tucked away in a peaceful, secluded setting while still conveniently located near shopping, restaurants, and everyday amenities, this property offers the best of both worlds. A truly special home with room to garden, entertain, create, and unwind.
- Listing Status:
- Active
- Data Last Updated:
- August 13, 2026 at 6:22AM
- Listing Office:
- PNW Realty : 253-417-0649
- Listing Agent:
- Savanna Boyer : 253-417-0649
- MLS ID:
- 2567477

- General: Wood Products
- Parking: DrivewayDetached GarageRV ParkingParking spaces: 3
- Roofing: Composition
- General: One and One HalfPoured Concrete
- HOA Amenities: 0.0
- Originating MLS: nwmls
- School District: Bethel
- County: Pierce
- Topography: Level
- Zoning: 0417014070
- View: PondView
- Water: Individual Well
- Sewer: Septic Tank
- Source: nwmls
This listing courtesy of Savanna Boyer , PNW Realty
Monthly Payment
- Principal & Interest $
- Property Taxes $
- Home Insurance $
- VA Funding Fee $

Location
Similar Listings Nearby
 New - 2 days ago
 Presented by Veterans United Realty