21710 78th Avenue E, Graham, WA 98338
- 3 beds |
- 2 baths |
- 2,331 sqft
 Single-Family Home
  Built in 2016
  4.9acre lot
 —— car garage
  $420/sqft
  Listed 23 days ago
Property Description
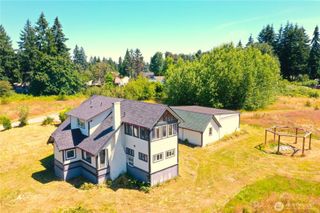
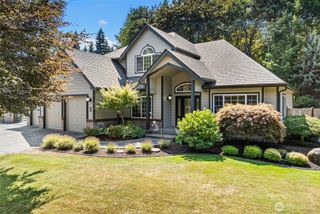
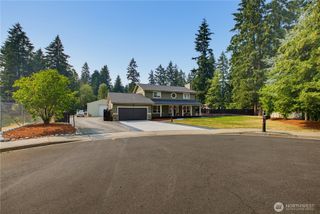
Welcome home to this one of a kind property! This stunning 2016 custom-built home situated on 4.9 acres offers the space, privacy and functionality that's hard to find close to town. Inside, an open floor plan with vaulted ceilings & exposed wood beams creates a bright, welcoming layout with laminate floors throughout, iron rail staircase & A/C to keep things comfortable year-round. A large kitchen island, hidden pantry/storage under stairs, Stainless Steel appliances & custom counters sit at the center of it all, connected to the dining & living areas. Upstairs, a loft adds flexible space for an office, play area or den. The primary suite offers a true retreat with its own private covered deck, vaulted ceiling, large walk-in closet, double vanities & custom walk-in tile shower. Outside, you'll find an entertainment-sized deck that overlooks the yard & barn. Every corner of this property has a purpose: Dirt bike trails, a firepit sits at the edge of a peaceful pond for those quiet evenings & a 1200 SQ FT barn w/2 stalls & tack room that keeps animals covered from day one. The spacious detached shop adds room for equipment, projects or storage & plenty of space for RV parking with two 30-amp RV hookups & water. There's space for gardens, animals, recreation or simply enjoying the privacy of your own land. Incredible opportunity to own a special property! Want even more space? An additional 5 acres is available for purchase, giving you even more room to spread out: MLS#2569138
- Listing Status:
- Active
- Data Last Updated:
- September 5, 2026 at 2:22PM
- Listing Office:
- Terrafin : 253-466-3736
- Listing Agent:
- Kristine Elliott : 253-466-3736
- MLS ID:
- 2566548

- General: Cement/Concrete
- Parking: DrivewayDetached GarageOff StreetParking spaces: 3
- Roofing: Composition
- General: TwoPoured Concrete
- HOA Amenities: 0.0
- Originating MLS: nwmls
- School District: Bethel
- County: Pierce
- Topography: Level
- Zoning: 0418083011
- View: PondTerritorialView
- Water: Individual Well
- Sewer: Septic Tank
- Source: nwmls
This listing courtesy of Kristine Elliott , Terrafin
Monthly Payment
- Principal & Interest $
- Property Taxes $
- Home Insurance $
- VA Funding Fee $

Location
Similar Listings Nearby
 New - 10 hours ago
 Presented by Veterans United Realty