22909 78th Avenue Ct E, Graham, WA 98338
- 4 beds |
- 3 baths |
- 3,442 sqft
 Single-Family Home
  Built in 2012
  0.41acre lot
 —— car garage
  $200/sqft
  Listed 22 hours ago
Property Description
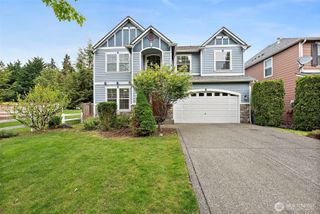
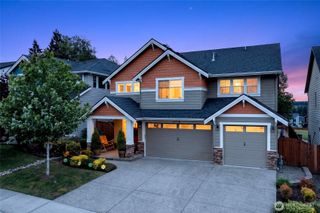
Welcome to this pristine, move-in-ready gem nestled on a desirable corner lot in Graham’s highly sought-after Grand Firs community! Boasting 3,038 sq ft of thoughtfully designed living space, this home shines with brand-new exterior paint and fresh carpet throughout. The inviting main level greets you with elegant French doors, a cozy fireplace, a formal dining room, and a beautifully appointed kitchen designed for effortless entertaining. Upstairs, retreat to an oversized primary suite featuring a luxurious five-piece bath and a massive walk-in closet. Three additional spacious bedrooms, including one with gorgeous hardwood floors perfect for a remote home office or gym, plus a generous bonus room and convenient upper-level laundry complete the second floor. Step outside to your private cul-de-sac oasis, where a covered patio awaits for year-round Pacific Northwest enjoyment alongside a fully equipped dog kennel. The ultimate showstopper is the massive, finished 4-bay garage. Complete with a dedicated, heated rec room, this space offers endless possibilities for a shop, media room, or hobbyist's dream. Additional premium highlights include central A/C for warm summer days, high-tech cabling, and a full security system. Enjoy a quiet, tight-knit neighborhood with easy access to Meridian and top-rated Bethel School District schools!
- Listing Status:
- Active
- Data Last Updated:
- May 30, 2026 at 2:20AM
- Listing Office:
- Redfin : 253-201-3130
- Listing Agent:
- Ryan Allie : 253-201-3130
- MLS ID:
- 2526937

- General: Cement PlankedStone
- Parking: DrivewayAttached GarageParking spaces: 8
- Roofing: Composition
- General: TwoPoured Concrete
- HOA Amenities: CCRsGatedPlaygroundCommon Area MaintenanceRoad Maintenance930.0Annually
- Originating MLS: nwmls
- School District: Bethel
- County: Pierce
- Topography: Level
- Zoning: 6025541400
- Water: Public
- Sewer: Septic Tank
- Source: nwmls
This listing courtesy of Ryan Allie , Redfin
Monthly Payment
- Principal & Interest $
- Property Taxes $
- Home Insurance $
- VA Funding Fee $

Location
Similar Listings Nearby
 New - 22 hours ago
 Presented by Veterans United Realty