28419 132nd Avenue E, Graham, WA 98338
- 4 beds |
- 4 baths |
- 2,898 sqft
 Single-Family Home
  Built in 2001
  4.48acre lot
 —— car garage
  $397/sqft
  Listed 2 months ago
Property Description
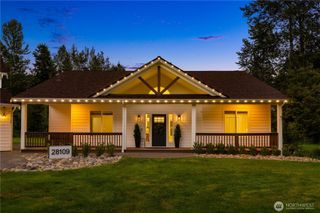
Enjoy breathtaking Mount Rainier views and peaceful Equestrian country living in this custom-built home on 4.48 private acres behind a gated entry, just minutes from everyday amenities. Thoughtfully designed with 4 large bedrooms and 3.25 baths, including two main-floor rooms w/en-suites, this home features solid wood doors, trim, and railings, a spacious primary retreat with jetted tub, walk-in closet, and fireplace, plus a welcoming living room with open concept design. The detached 1,056 SF three-car garage is connected by a breezeway and includes an extra-deep bay for boat storage, central vacuum system, and generous walkable attic storage. Outside, enjoy the backyard pond, RV hookups, covered porch with holiday light outlets, and a beautifully private setting. Equestrian amenities include a fenced paddock, horse stalls with storage space, and outdoor arena. Additional highlights include a heat pump, Culligan water treatment system (2022), new gutters (2025), septic for 4 bedrooms, and two water heaters. A rare opportunity to own a private estate offering stunning views, room for homesteading, possible wedding venue, lavender farming, and the tranquility of country living without sacrificing convenience.
- Listing Status:
- Active
- Data Last Updated:
- September 5, 2026 at 7:22PM
- Listing Office:
- eXp Realty : 888-317-5197
- Listing Agent:
- Cindy Harris : 888-317-5197
- MLS ID:
- 2549880

- General: Cement/ConcreteCement PlankedWood
- Parking: DrivewayDetached GarageRV ParkingParking spaces: 3
- Roofing: Composition
- General: TwoPoured Concrete
- HOA Amenities: 0.0
- Originating MLS: nwmls
- School District: Bethel
- County: Pierce
- Topography: EquestrianLevel
- Zoning: 0418354053
- View: MountainsPondTerritorialView
- Water: Individual Well
- Sewer: Septic Tank
- Source: nwmls
This listing courtesy of Cindy Harris , eXp Realty
Monthly Payment
- Principal & Interest $
- Property Taxes $
- Home Insurance $
- VA Funding Fee $

Location
Similar Listings Nearby
 New - 1 day ago
 Presented by Veterans United Realty