28420 61st Avenue E, Graham, WA 98338
- 3 beds |
- 2 baths |
- 1,844 sqft
 Single-Family Home
  Built in 2017
  1acre lot
 —— car garage
  $371/sqft
  Listed 23 days ago
Property Description
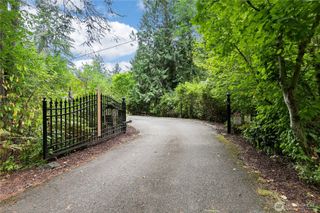
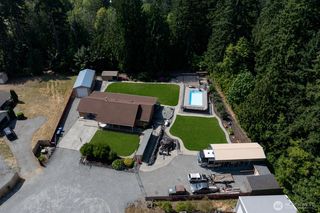
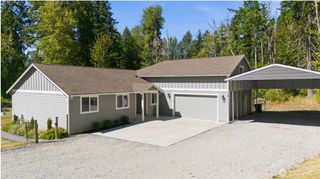
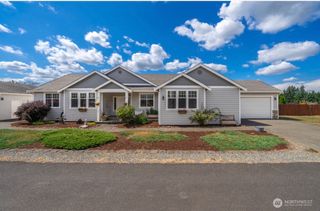
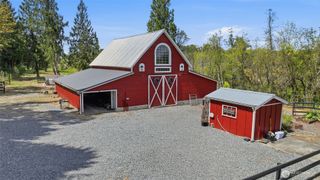
Mechanic, hobbyist, or enthusiast looking for the perfect setup AND one-level living on an acre? This one deserves a look! Tucked away in a private and serene setting, this 3-bedroom, 1.75-bath home + additional detached garage/shop is your new retreat! Beautifully maintained one-level rambler offers the perfect blend open-concept floor plan that creates an inviting flow between the living, dining, and kitchen areas, with a spacious island at the heart of the home. Central A/C keeps things comfortable when summer temperatures rise. And let’s talk about the shop! The detached garage/shop takes workspace to another level with plentiful amount of cabinets & built in counters. There’s room to work, organize, tinker, and keep your toys protected. The shop also includes an additional flexible room that could make an ideal office, hobby space, creative room, private hideaway, or additional storage. You’ll also enjoy the benefit of your own private well and power is provided by Ohop Mutual—another great perk in today’s economy! Step outside to enjoy the fully fenced acre, offering privacy, tranquility, and plenty of room to enjoy the outdoors. This home offers the lifestyle flexibility that is increasingly hard to find. Close to shopping and amenities yet tucked away from the hustle and bustle, this is the perfect private oasis—a one-level home, an acre, and a shop that gives you room to live, work, play, and pursue the things you love. Come see it for yourself!
- Listing Status:
- Active
- Data Last Updated:
- September 5, 2026 at 6:20PM
- Listing Office:
- Lynch Home Team : 253-203-8985
- Listing Agent:
- Stephanie Lynch : 253-203-8985
- MLS ID:
- 2562573

- General: Cement/Concrete
- Parking: Attached GarageDetached GarageRV ParkingParking spaces: 3
- Roofing: Composition
- General: OnePoured Concrete
- HOA Amenities: 0.0
- Originating MLS: nwmls
- School District: Bethel
- County: Pierce
- Topography: LevelPartial Slope
- Zoning: 0418317002
- Water: Private
- Sewer: Septic Tank
- Source: nwmls
This listing courtesy of Stephanie Lynch , Lynch Home Team
Monthly Payment
- Principal & Interest $
- Property Taxes $
- Home Insurance $
- VA Funding Fee $

Location
Similar Listings Nearby
 New - 1 day ago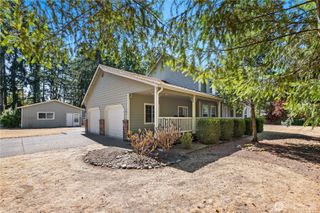
 Presented by Veterans United Realty