30121 41st Avenue E, Graham, WA 98338
- 4 beds |
- 4 baths |
- 3,600 sqft
 Single-Family Home
  Built in 2005
  20acre lot
 —— car garage
  $389/sqft
  Listed 1 month ago
Property Description
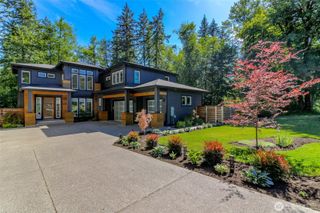
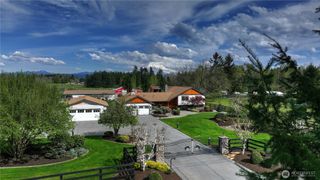
RARE GATED 20-ACRE CUSTOM ESTATE – LIVES LIKE A RAMBLER! Truly one-of-a-kind custom builder's home on 20 private acres comprised of (4) separate 5-acre parcels. A picturesque tree-lined drive leads to this exceptional 3,600± SF home featuring timeless brick craftsmanship, new roof, fresh exterior paint, soaring ceilings, rich hardwood floors, and expansive living spaces. The main level lives like a rambler with the luxurious primary suite, spacious living areas, and a massive private office perfect for working from home or a home business. The gourmet kitchen offers abundant cabinetry and opens to the inviting great room anchored by a dramatic floor-to-ceiling stone fireplace. Upstairs offers flexible living with the potential for 4th & 5th bedrooms plus a large bonus/family room. The primary suite features heated tile floors and a spa-inspired shower. Enjoy the expansive patio for BBQs, entertaining, or basketball. Oversized attached garage features (3) 9'x9' doors for full-size trucks. The 40'x50' block shop includes (3) 10'x12' doors, 200-amp service, and permanent shelving for RVs, boats, equipment, or a workshop. Additional features include a heat pump, reverse osmosis water filtration, block barn, block chicken coop, elevator chair lift, pool equipment, and exceptional privacy behind a gated entry. Build up to 3 additional homes and create the ultimate multigenerational estate, equestrian property, or private retreat.Come & build 3 more homes!
- Listing Status:
- Active
- Data Last Updated:
- September 5, 2026 at 7:22PM
- Listing Office:
- 1% Lists Pacific Northwest : 425-971-3619
- Listing Agent:
- Chandra Lacy : 425-971-3619
- MLS ID:
- 2556773

- General: BrickCement PlankedStone
- Pool: Above Ground
- Parking: DrivewayDetached GarageRV ParkingParking spaces: 112
- Roofing: Composition
- General: One and One HalfBlockPoured Concrete
- HOA Amenities: Gated0.0
- Originating MLS: nwmls
- School District: Bethel
- County: Pierce
- Zoning: 0317013028
- View: See RemarksTerritorialView
- Water: Individual Well
- Sewer: Septic Tank
- Source: nwmls
This listing courtesy of Chandra Lacy , 1% Lists Pacific Northwest
Monthly Payment
- Principal & Interest $
- Property Taxes $
- Home Insurance $
- VA Funding Fee $

Location
Similar Listings Nearby
 New - 1 day ago
 Presented by Veterans United Realty