6418 263rd Street E, Graham, WA 98338
- 4 beds |
- 3 baths |
- 3,022 sqft
 Single-Family Home
  Built in 2003
  1.05acre lot
 —— car garage
  $288/sqft
  Listed 8 days ago
Property Description
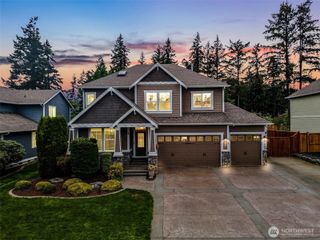
Incredible, custom-built home on 1+ acre in desirable Graham with NO HOA, bordering an expansive homestead for unmatched privacy and breathtaking big sky & territorial views! Tucked away on a dead-end cul-de-sac in an area of beautiful homes, this amazingly well-maintained property is fenced & cross-fenced with frequent elk and deer sightings. Dramatic 2-story entry with leaded glass front door and grand staircase welcomes you inside. Main floor Primary Suite features tray ceiling, crown molding, true 5-piece bath with jetted tub, 2-person shower & dual walk-in closets. Spacious layout with 10’ ceilings, legit oak hardwood floors, large windows throughout, surround sound in the great room, accent lighting, upstairs laundry hookups plus main floor laundry with sink & generous cabinet storage. Stay comfortable year-round with your high efficiency furnace, heat pump & propane fireplace. Fully finished attached garage plus detached 2-car garage/shop with 220 power & shelving. Outdoor amenities are incredible: huge propane firepit with expansive seating area, sport court, deluxe chicken coop with 30a service, RV parking with 30a hookup, and 2 covered patios perfect for entertaining. Updates include refrigerator ’24, range ’23, dishwasher & microwave ’19, exterior paint ’21 & ’26. Wired for generator, water filtration system included. Ask your Broker for the extensive features list!
- Listing Status:
- Active
- Data Last Updated:
- May 30, 2026 at 4:19AM
- Listing Office:
- John L. Scott Lacey : 360-667-5100
- Listing Agent:
- Garrett Lafferty : 360-667-5100
- MLS ID:
- 2527579

- General: Cement PlankedWoodWood Products
- Style: Craftsman
- Parking: DrivewayAttached GarageDetached GarageOff StreetRV ParkingParking spaces: 5
- Roofing: Composition
- General: TwoPoured Concrete
- HOA Amenities: 0.0
- Originating MLS: nwmls
- School District: Bethel
- County: Pierce
- Topography: Level
- Zoning: 0418305006
- View: TerritorialView
- Water: Individual Well
- Sewer: Septic Tank
- Source: nwmls
This listing courtesy of Garrett Lafferty , John L. Scott Lacey
Monthly Payment
- Principal & Interest $
- Property Taxes $
- Home Insurance $
- VA Funding Fee $

Location
Similar Listings Nearby
 New - 23 hours ago
 Presented by Veterans United Realty