9523 200th Street E, Graham, WA 98338
- 4 beds |
- 3 baths |
- 1,986 sqft
 Single-Family Home
  Built in 2008
  4,508sqft lot
 —— car garage
  $269/sqft
  Listed 20 hours ago
Property Description
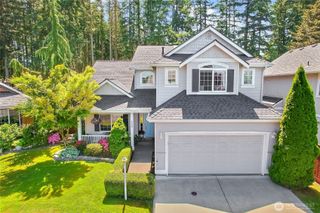
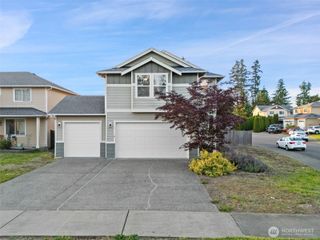
Comfortable living in Graham meets a private greenbelt setting in this impeccably maintained and updated Foxbury gem. Set against a wooded backdrop, this 4-bedroom, 2.5-bath home offers a private feel that is hard to find in a neighborhood. The shy 2,000 sq. ft. floorplan lives large, with an easy, connected main level, generous living and dining spaces, updated finishes, and a kitchen with quartz counters designed for everyday function. Upstairs, all four bedrooms are well-sized, including a spacious primary suite with vaulted ceilings and a custom walk-in closet. Newer flooring throughout with waterproof LVP and luxury stain-proof carpet in bedrooms. Major updates add valuable peace of mind, including a nearly new HVAC system with heat pump/AC and a new water heater. Out back, enjoy a spacious yard with new sod, rose bushes, and easy-to-maintain patio and landscaping. The peaceful wooded view makes the yard feel like an extension of the home. Conveniently located near Puyallup, shopping, schools, parks, and trails, this home blends everyday practicality with the privacy buyers keep hoping to find.
- Listing Status:
- Active
- Data Last Updated:
- May 30, 2026 at 1:21AM
- Listing Office:
- eXp Realty : 888-317-5197
- Listing Agent:
- Jantzee Ellis : 888-317-5197
- MLS ID:
- 2531224

- General: Cement/ConcreteWood
- Style: Craftsman
- Parking: DrivewayAttached GarageParking spaces: 2
- Roofing: Composition
- General: TwoPoured Concrete
- HOA Amenities: CCRsParkPlaygroundTrail(s)470.0Annually
- Originating MLS: nwmls
- School District: Bethel
- County: Pierce
- Topography: Level
- Zoning: 6025240570
- View: TerritorialView
- Water: Public
- Sewer: Sewer Connected
- Source: nwmls
This listing courtesy of Jantzee Ellis , eXp Realty
Monthly Payment
- Principal & Interest $
- Property Taxes $
- Home Insurance $
- VA Funding Fee $

Location
Similar Listings Nearby
 New - 20 hours ago
 Presented by Veterans United Realty