10311 Suncrest Boulevard, Granite Falls, WA 98252
- 3 beds |
- 3 baths |
- 2,038 sqft
 Single-Family Home
  Built in 2019
  6,098sqft lot
 —— car garage
  $318/sqft
  Listed 3 days ago
Property Description
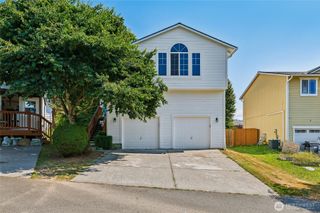
Welcome to Suncrest Farms! Beautifully designed and thoughtfully laid out, this 3-bedroom, 2.5-bath home offers 2,038 square feet of comfortable living space with an open-concept floor plan that makes everyday living and entertaining a breeze. Step inside to a bright and inviting living area featuring a cozy gas fireplace, creating the perfect gathering space for relaxing with friends. The open kitchen flows seamlessly into the living and dining areas and features stainless steel appliances, granite countertops, and plenty of workspace for the home chef. Upstairs, you'll find all three bedrooms, including a spacious primary suite designed for relaxation. The primary bathroom features a large soaking tub and walk-in closet, providing a peaceful retreat at the end of the day. The convenient upstairs utility room makes laundry day easy and accessible. A versatile flex nook adds even more functionality to the home and can easily be transformed into a play area, home office, workout area, or creative space to fit your lifestyle. Outside, enjoy the large, fully fenced backyard, offering plenty of room for pets, play, gardening, entertaining, or simply enjoying the outdoors.Located in the desirable Suncrest Farms community, this home offers the space, flexibility, and features you've been looking for. Come see all that this inviting home has to offer!
- Listing Status:
- Active
- Data Last Updated:
- September 5, 2026 at 12:20AM
- Listing Office:
- The Preview Group : 425-488-6000
- Listing Agent:
- Staci Glasser : 425-488-6000
- MLS ID:
- 2575891

- General: Cement Planked
- Parking: Attached GarageParking spaces: 3
- Roofing: Composition
- General: TwoPoured Concrete
- HOA Amenities: CCRsCommon Area Maintenance605.0Annually
- Originating MLS: nwmls
- School District: Granite Falls
- County: Snohomish
- Topography: Level
- Zoning: 01167600016500
- Water: Public
- Sewer: Sewer Connected
- Source: nwmls
This listing courtesy of Staci Glasser , The Preview Group
Monthly Payment
- Principal & Interest $
- Property Taxes $
- Home Insurance $
- VA Funding Fee $

Location
Similar Listings Nearby
 New - 1 day ago
 Presented by Veterans United Realty