300 E McLane Cove Drive, Grapeview, WA 98546
- 3 beds |
- 2 baths |
- 2,765 sqft
 Single-Family Home
  Built in 2018
  5.37acre lot
 —— car garage
  $307/sqft
  Listed 2 months ago
Property Description
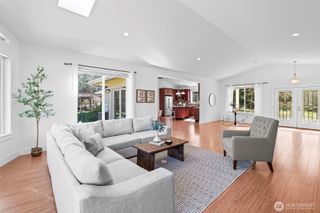
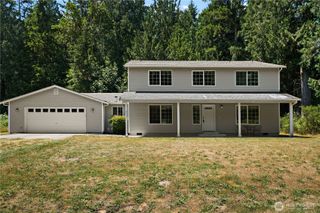
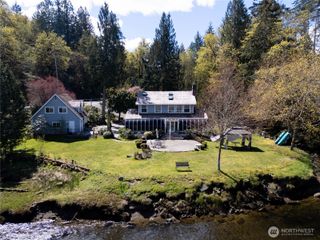
Welcome home to this spacious 3-bedroom, 2-bath rambler offering 2,765 sq ft on over 5 private, usable acres. The open-concept floor plan features vaulted ceilings, a spacious kitchen with granite countertops, a large eat-in island, walk-in pantry, and plenty of room to gather. The generous primary suite includes a luxurious 5-piece bath and walk-in closet. Two additional bedrooms, a dedicated office, large family room, full guest bath, and an oversized laundry room with cabinetry and utility sink provide space for everyone. Step outside to the covered patio overlooking the expansive backyard. Bring all your toys with an attached 2-car garage plus a detached 4-car garage with shop space. Additional features include a heat pump, RV parking, fenced garden area, greenhouse, front gate and endless opportunities to enjoy the peaceful acreage.
- Listing Status:
- Active
- Data Last Updated:
- August 27, 2026 at 7:20AM
- Listing Office:
- Keller Williams Greater 360 : 360-347-6600
- Listing Agent:
- Carly McGraw : 360-347-6600
- MLS ID:
- 2544330

- General: Cement Planked
- Parking: Attached GarageDetached GarageRV ParkingParking spaces: 7
- Roofing: Composition
- General: OnePoured Concrete
- HOA Amenities: 0.0
- Originating MLS: nwmls
- School District: Grapeview #54
- County: Mason
- Topography: EquestrianLevelPartial Slope
- Zoning: 121073250050
- View: TerritorialView
- Water: Shared Well
- Sewer: Septic Tank
- Source: nwmls
This listing courtesy of Carly McGraw , Keller Williams Greater 360
Monthly Payment
- Principal & Interest $
- Property Taxes $
- Home Insurance $
- VA Funding Fee $

Location
Similar Listings Nearby
 Presented by Veterans United Realty