753 E Mason Benson Road, Grapeview, WA 98546
- 4 beds |
- 2 baths |
- 2,120 sqft
 Single-Family Home
  Built in 2022
  6.98acre lot
 —— car garage
  $368/sqft
  Listed 18 days ago
Property Description
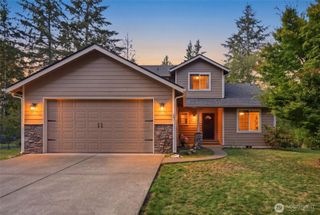
Welcome to this beautiful newer 2022 home offering approximately 2,120 sq. ft. of comfortable living on a peaceful 6.98-acre wooded lot. Thoughtfully designed with quality finishes throughout, this home features engineered hardwood flooring, tile entry and baths, soft-close cabinetry, and a spacious gourmet kitchen with quartz countertops, two KitchenAid ovens, KitchenAid cooktop, GE Profile refrigerator, pull-out spice drawer, dedicated pan storage, and pull-out lower cabinet drawers. The primary suite offers a walk-in closet, granite countertop, six-foot soaking tub, separate shower, and direct patio access. Enjoy outdoor living year-round on the covered patio with ceiling fan, and access from the dining area. Property features include RV parking, abundant parking space, enclosed portable carport, LeafFilter gutter covers, locking mailbox, and a brand-new six-seat Bullfrog hot tub. Comfort and utility are covered with central heating and A/C, extensive water filtration, 400-amp electrical panels, fiber optic readiness, and a whole-home Generac generator with owner-owned propane tank, insulated high ceiling garage, outside Trim lighting with multi colors for different holidays, blue board drywalls in both bathrooms and utility room to prevent mildew. A rare blend of privacy, modern comfort, and acreage living.
- Listing Status:
- Active
- Data Last Updated:
- September 23, 2026 at 6:22PM
- Listing Office:
- Better Properties Hometown : 253-254-3600
- Listing Agent:
- Cattlena Nguyen : 360-486-4660
- MLS ID:
- 2563609

- General: Cement Planked
- Style: Contemporary
- Parking: Attached CarportRV ParkingParking spaces: 14
- Roofing: Composition
- General: Standard FrameOnePoured Concrete
- HOA Amenities: 0.0
- Originating MLS: nwmls
- School District: North Mason #403
- County: Mason
- Topography: Partial Slope
- Zoning: 221103290024
- View: TerritorialView
- Water: Individual Well
- Sewer: Septic Tank
- Source: nwmls
This listing courtesy of Cattlena Nguyen , Better Properties Hometown
Monthly Payment
- Principal & Interest $
- Property Taxes $
- Home Insurance $
- VA Funding Fee $

Location
Similar Listings Nearby
 New - 14 hours ago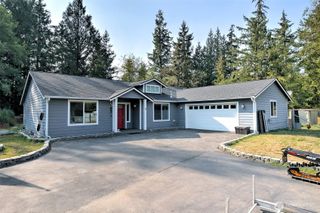
 Presented by Veterans United Realty