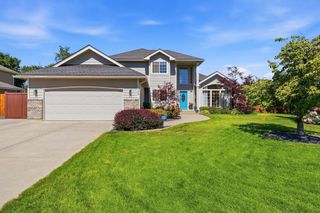
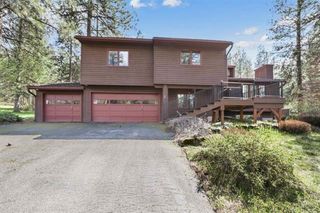
17201 E Galaxy Ln, Greenacres, WA 99016
- 6 beds |
- 4 baths |
- 4,314 sqft
 Single-Family Home
  Built in 1998
  0.45acre lot
 3 car garage
  $168/sqft
  Listed 18 days ago
Property Description
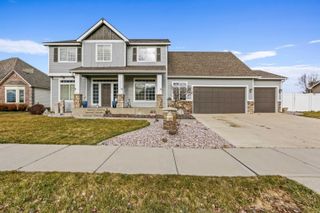
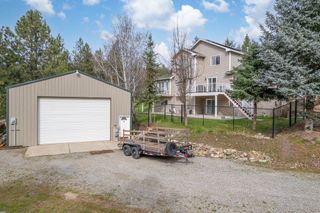
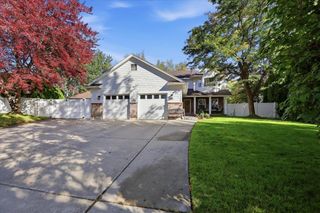
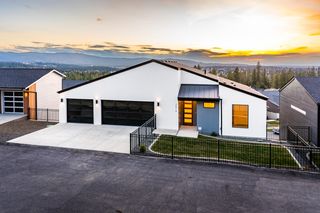
Mica Peak VIEW Home on nearly 1/2 acre with NO rear neighbors and abundant privacy! This stunning home offers 6 generously sized bedrooms and 3.5 bathrooms! A grand stairway welcomes you with a living area situated on either side of the entry way! Formal and Kitchen Dining Areas! Large updated Kitchen with white cabinets, Quartz countertops, large island & stainless steel appliances! Primary Bedroom is a private oasis with views from each window, a window seat, walk in closet, tile shower, separate garden tub & double vanities! Four larger than average bedrooms, a hallway dormer nook and a full bath with double vanities complete the upper floor! In the basement you'll find the sixth bedroom, large rec room & an additional rec room or flex area as well as the third full bathroom! Fully fenced with 6ft vinyl privacy fencing this backyard is ready to host all your gatherings with sports court & patio! New Roof in 2021! New HVAC in 2023! Three Car Garage! Level Driveway for Extra Parking! Mature Landscaping!
- Listing Status:
- Active
- Data Last Updated:
- October 5, 2026 at 2:17PM
- Listing Office:
- Amplify Real Estate Services : 509-993-4112
- Listing Agent:
- Sarah Sibley : 509-993-4112
- MLS ID:
- 202624381

- Style: Cape Cod
- Parking: AttachedRV Access/ParkingGarage Door OpenerOff SiteOversized
- Roofing: Composition
- Windows: Bay Window(s)Vinyl FramesMulti-Pane Windows
- General: Two Story
- Road/Access: Private RoadPaved Road
- HOA Amenities: 90.0Monthly
- Originating MLS: sarmls
- School District: Central Valley
- County: Spokane
- Zoning: 55303.0201
- View: Mountain(s)Territorial
- Utilities: Cable Available
- Source: sarmls
This listing courtesy of Sarah Sibley , Amplify Real Estate Services
Monthly Payment
- Principal & Interest $
- Property Taxes $
- Home Insurance $
- VA Funding Fee $