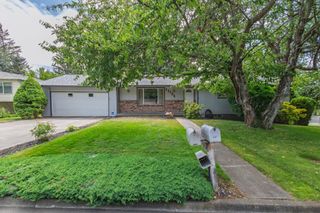
18105 E Crescent Dr, Greenacres, WA 99016
- 4 beds |
- 4 baths |
- 2,645 sqft
 Single-Family Home
  Built in 2005
  10,454sqft lot
 3 car garage
  $198/sqft
  Listed 21 hours ago
Property Description
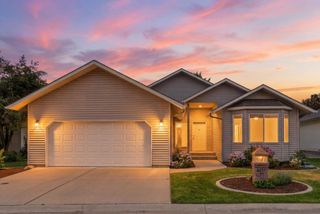
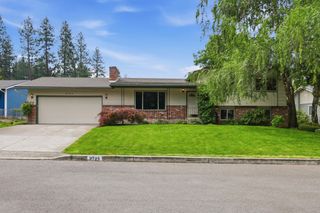
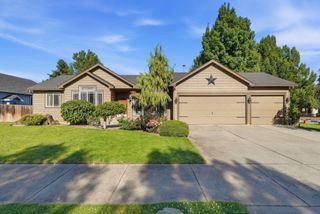
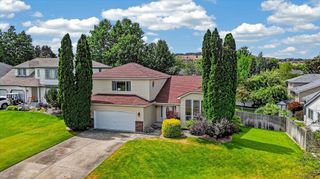
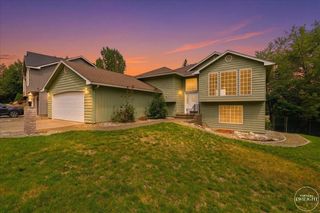
Discover the perfect blend of space and style in this beautiful Greenacres home. Vaulted ceilings and abundant natural light welcome you into the formal living room, while hardwood floors lead to the island kitchen featuring stainless steel appliances, a large pantry, generous cabinetry, and an adjoining informal dining area. A sliding door opens to an expansive deck overlooking the backyard, while the dining space flows into a comfortable family room anchored by a cozy gas fireplace. Upstairs, you'll find three bedrooms, including the spacious primary suite with a walk-in closet and private bath offering dual vanities, a soaking tub, and a separate tile shower, plus a 2nd full bathroom. The finished daylight walkout basement adds exceptional living space with a large recreation area, a 4th bedroom, and an updated 3rd bathroom showcasing a beautiful tile finish. Outside, enjoy a fully fenced backyard with plenty of room to relax, entertain, or play from the deck or patio.
- Listing Status:
- Active
- Data Last Updated:
- July 22, 2026 at 1:16AM
- Listing Office:
- Coldwell Banker Tomlinson : (509) 475-1035
- Listing Agent:
- Jonathan Bich : (509) 475-1035
- MLS ID:
- 202621305

- Style: Contemporary
- Parking: AttachedGarage Door Opener
- Roofing: Composition
- Windows: Skylight(s)Vinyl Frames
- General: One and a Half Story
- Road/Access: City StreetPaved Road
- HOA Amenities: 260.0Annually
- Originating MLS: sarmls
- School District: Central Valley
- County: Spokane
- Zoning: 55194.1907
- View: Territorial
- Utilities: Cable Available
- Source: sarmls
This listing courtesy of Jonathan Bich , Coldwell Banker Tomlinson
Monthly Payment
- Principal & Interest $
- Property Taxes $
- Home Insurance $
- VA Funding Fee $

 New - 21 hours ago