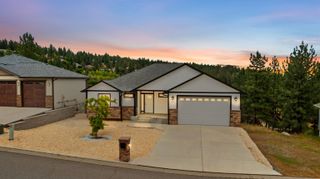
1824 S Donwood St, Greenacres, WA 99016
- 4 beds |
- 3 baths |
- 2,470 sqft
 Single-Family Home
  Built in 2021
  9,148sqft lot
 3 car garage
  $243/sqft
  Listed 11 days ago
Property Description
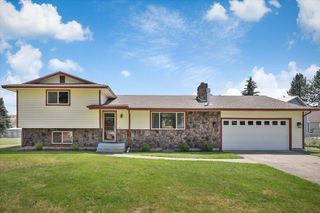
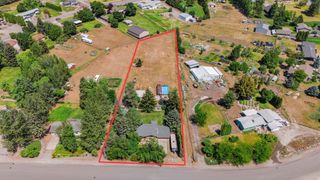
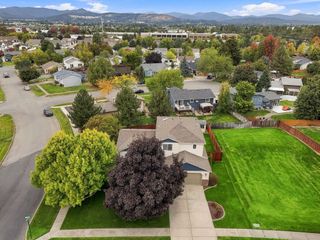
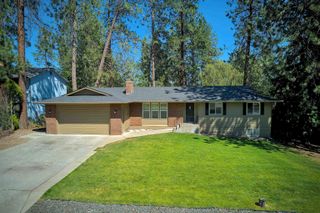
Turnkey better than new, 2- level & just five years old with open modern concept, 4-bed, 3-bath, 3-car garage & near 2500 sq ft, located in coveted high caliber Sterling Hills neighborhood with stunning mountain & open space views. The main floor is spacious with a beautiful "Cooks Kitchen", large island, quartz counters, large pantry & smart high-tech refrigerator included. Large main level living room highlighted by a cozy gas fireplace. Custom split staircase leads to upper level. Stunning huge ensuite with soaking tub, walk-in closet, double sinks & awesome views. Secondary bedrooms are large. 2nd story also includes big bonus room offering living space flexibility--Then a huge 3-car 758 Sq ft garage. This impressive home also has a covered patio for all seasons & leads to a large fenced private corner lot (Yard larger than pics represent), with separate fenced area ideal for a kennel--Yard also has an elevated garden area with custom rock work. Home is central to schools, parks & shopping. Must See!
- Listing Status:
- Active
- Data Last Updated:
- October 5, 2026 at 6:17AM
- Listing Office:
- Live Real Estate, LLC : (509) 869-5568
- Listing Agent:
- Darryl Gardner : (509) 869-5568
- MLS ID:
- 202624763

- Style: RanchContemporaryOther
- Parking: AttachedRV Access/ParkingGarage Door OpenerOff SiteOversized
- Roofing: Composition
- Windows: Vinyl FramesMulti-Pane WindowsLVP/LVT Flr
- General: Two Story
- Road/Access: City StreetPaved Road
- HOA Amenities: 105.0Quarterly
- Originating MLS: sarmls
- School District: Central Valley
- County: Spokane
- Zoning: 55301.7106
- View: Mountain(s)Park/GreenbeltTerritorial
- Source: sarmls
This listing courtesy of Darryl Gardner , Live Real Estate, LLC
Monthly Payment
- Principal & Interest $
- Property Taxes $
- Home Insurance $
- VA Funding Fee $

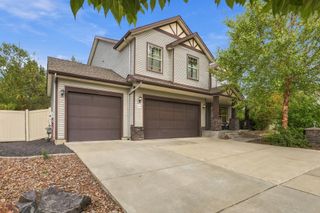
 New - 3 days ago