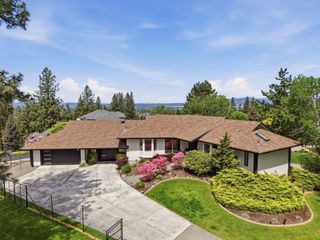
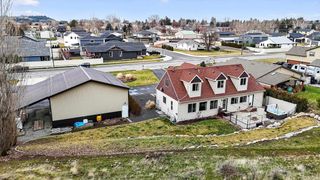
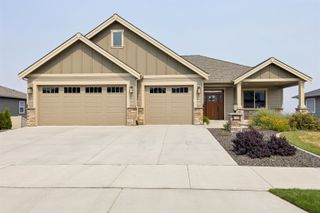
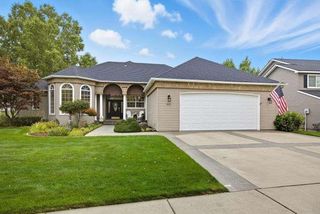
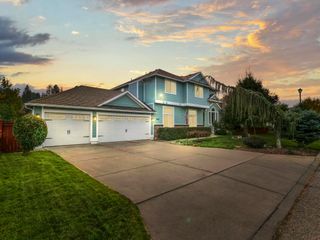
19202 E 11th Ave, Greenacres, WA 99016
- 5 beds |
- 3 baths |
- 4,008 sqft
 Single-Family Home
  Built in 2013
  0.29acre lot
 3 car garage
  $223/sqft
  Listed 12 days ago
Property Description
Welcome to this extensively remodeled home offering 4,000 sq ft of beautiful living space with more than $200K in custom upgrades! Vaulted ceilings, designer finishes, and an open-concept floor plan. At the heart of the residence is an extraordinary chefs kitchen with a 10' island, premium Thermador appliance pkg., custom cabinetry with all the bells and whistles, and wet bar for entertaining. The primary retreat features an ensuite with heated tile floors, dual shower heads, and makeup vanity. The custom closet offers exceptional organization. Two additional bedrooms, full bathroom and laundry room complete the main level. The lower level boasts two bedrooms, a full bath, and an entertaining area. An additional unfinished room featuring egress, offers opportunity to create a sixth bedroom. A fully fenced backyard, hot tub, storage shed and 3-car garage. This is a carefully reimagined luxury residence designed for those who appreciate quality and exceptional livability. A true standout in Twin Bridges!
- Listing Status:
- Active
- Data Last Updated:
- August 26, 2026 at 9:17PM
- Listing Office:
- Realty One Group Eclipse : (509) 990-2528
- Listing Agent:
- Lisa Sweeney : (509) 990-2528
- MLS ID:
- 202622655

- General: Spa/Hot TubStge Shd
- Style: Ranch
- Parking: AttachedGarage Door OpenerOff SiteOversized
- Roofing: Composition
- Windows: Vinyl FramesLVP/LVT Flr
- General: One Story
- Road/Access: City StreetPaved Road
- HOA Amenities: 300.0Annually
- Originating MLS: sarmls
- School District: Central Valley
- County: Spokane
- Zoning: 55203.2301
- View: Territorial
- Utilities: Cable Available
- Source: sarmls
This listing courtesy of Lisa Sweeney , Realty One Group Eclipse
Monthly Payment
- Principal & Interest $
- Property Taxes $
- Home Insurance $
- VA Funding Fee $

 New - 17 hours ago