5095 NE Willow Road, Hansville, WA 98340
- 2 beds |
- 2 baths |
- 1,649 sqft
 Single-Family Home
  Built in 2017
  9,583sqft lot
 —— car garage
  $409/sqft
  Listed 7 days ago
Property Description
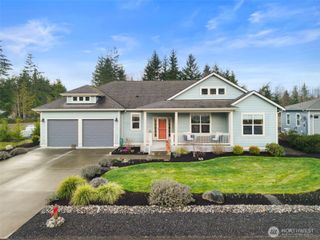
Designed for effortless one-level living, this thoughtfully crafted custom home offers 2 bedrooms, 2 bath, and a versatile bonus room ideal for guests, a home office, or creative pursuits. The open-concept great room is anchored by a propane fireplace and flows seamlessly into a well-appointed kitchen featuring butcher block countertop and a 36-inch Wolf propane range with infrared broiler. Large windows capture Hood Canal views while filling the home with natural light. Step onto the covered deck, partially enclosed in glass, offering a comfortable place to relax or entertain with a propane hookup for outdoor grilling. The spacious primary suite features a soaking tub, while a ducted heat pump with air conditioning provides year-round comfort. Additional highlights include a standing seam metal roof, modern glass garage door, 220-volt EV charging, 20kW automatic backup generator, owned propane tanks, expanded crawl space with double foundation, mature landscaping, and Vego metal raised garden beds. Blending quality craftsmanship with modern convenience, this inviting home is located in the sought-after Driftwood Key community, with access to a clubhouse, pool, marina, boat launch, and community beach.
- Listing Status:
- Active
- Data Last Updated:
- August 27, 2026 at 11:20PM
- Listing Office:
- The Agency Bainbridge Island : 206-842-2041
- Listing Agent:
- Tim Thompson : 206-842-2041
- MLS ID:
- 2561686

- General: Cement PlankedWoodWood Products
- Style: Craftsman
- Parking: DrivewayAttached GarageParking spaces: 6
- Roofing: Metal
- General: OnePoured Concrete
- HOA Amenities: Boat LaunchCCRsClub HousePlayground702.0Annually
- Originating MLS: nwmls
- School District: North Kitsap #400
- County: Kitsap
- Zoning: 42600000710209
- View: BayCanalMountainsView
- Water: Public
- Sewer: Septic Tank
- Source: nwmls
This listing courtesy of Tim Thompson , The Agency Bainbridge Island
Monthly Payment
- Principal & Interest $
- Property Taxes $
- Home Insurance $
- VA Funding Fee $

Location
Similar Listings Nearby
 New - 19 hours ago

 Presented by Veterans United Realty