8345 NE 360th Street, Hansville, WA 98340
- 3 beds |
- 4 baths |
- 3,155 sqft
 Single-Family Home
  Built in 1999
  2.99acre lot
 —— car garage
  $301/sqft
  Listed 28 days ago
Property Description
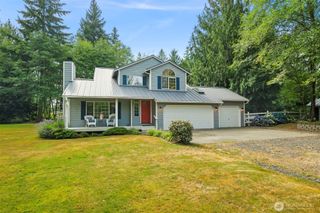
Your Private Hansville Retreat Awaits on Nearly 3 Acres. Nestled in a peaceful forest setting, this 3,155 sq ft, 3-story home offers the rare feeling of living among the trees, surrounded by towering evergreens, winding trails, lawns & garden beds. Vaulted ceilings, skylights & expansive windows fill the home with natural light & tranquil forest views. The main level features formal dining, a living room with gas fireplace, kitchen with eating space, private office, laundry/half bath, a spacious primary suite with walk-in closet and luxurious 5-piece bath complete with a bidet and jetted tub. Upstairs offers two bedrooms connected by a dual-access full bath & an open loft. A finished daylight walk-out basement includes a separate entrance, kitchenette, family room, full bath & laundry hookups. Relax on the expansive upper deck, unwind in the outdoor sauna, enjoy multiple concrete patios or explore nearly 3 acres with room for gardening, entertaining and possible future outbuildings while preserving the property's peaceful setting. Attached 2-car garage, ample parking, basement workshop with electricity, new heat pump (2026), newer water filtration system (2024), fiber internet (2026) for fast, reliable remote work & new kitchen appliances & washer/dryer (2024). Easy commute to hwy & Seattle ferries, 15 mins to Kingston & 35 mins to Bainbridge. Recently appraised at $965,000 and offered below appraised value—a rare chance to make this peaceful woodland sanctuary your own!
- Listing Status:
- Active
- Data Last Updated:
- August 27, 2026 at 9:19PM
- Listing Office:
- Paramount Real Estate Group : 360-874-0500
- Listing Agent:
- Liz Tracy : 360-874-0500
- MLS ID:
- 2558356

- General: Wood
- Parking: DrivewayAttached GarageRV ParkingParking spaces: 5
- Roofing: Composition
- General: One and One HalfPoured Concrete
- HOA Amenities: 0.0
- Originating MLS: nwmls
- School District: North Kitsap #400
- County: Kitsap
- Topography: LevelSloped
- Zoning: 27280240122009
- View: TerritorialView
- Water: CommunityShared Well
- Sewer: Septic Tank
- Source: nwmls
This listing courtesy of Liz Tracy , Paramount Real Estate Group
Monthly Payment
- Principal & Interest $
- Property Taxes $
- Home Insurance $
- VA Funding Fee $

Location
Similar Listings Nearby
 Presented by Veterans United Realty