26415 SE 154th Place, Issaquah, WA 98027
- 4 beds |
- 4 baths |
- 2,750 sqft
 Single-Family Home
  Built in 1966
  0.78acre lot
 —— car garage
  $455/sqft
  Listed 14 days ago
Property Description
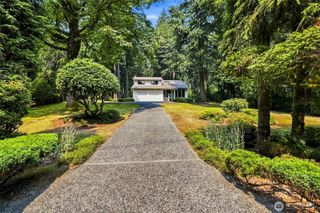
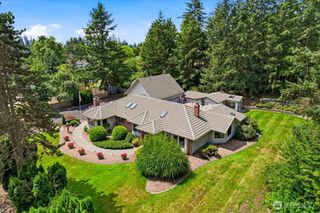
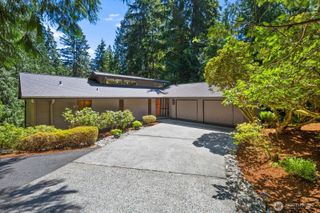
A stunning example of Northwest Contemporary architecture, this thoughtfully updated Mirrormont home beautifully preserves the character that makes this style so iconic. Soaring vaulted ceilings with exposed beams, dramatic floor-to-ceiling windows, and a striking painted brick fireplace create a breathtaking living space where natural light and woodland views become part of the home's design. The thoughtfully designed main level offers three bedrooms & three beautifully updated baths, including a peaceful primary suite with a private ensuite and secluded patio overlooking the beautifully manicured backyard. A separate fireside sitting room adjoining the kitchen, spacious dining area with access to the wraparound deck, and beautifully updated custom kitchen featuring handcrafted cabinetry, granite countertops, double ovens, and abundant workspace make this home ideal for entertaining and everyday living. The remodeled walk-out daylight lower level offers a spacious recreation room, fourth bedroom, three-quarter bath, versatile bonus room perfect for a home office, fitness studio or guest space, plus laundry & exceptional storage. Set on almost an acre of beautifully manicured, private and parklike grounds. Property also features an attached two-car garage and extensive parking for RVs, boats, trailers, and recreational vehicles. A rare opportunity to own an architecturally distinctive home that seamlessly blends timeless design, thoughtful updates, and exceptional livability.
- Listing Status:
- Active
- Data Last Updated:
- August 13, 2026 at 7:21AM
- Listing Office:
- RE/MAX Northwest : 206-522-5500
- Listing Agent:
- Laura M. Ford : 206-522-5500
- MLS ID:
- 2562625

- General: BrickWoodWood Products
- Style: Contemporary
- Pool: Community
- Parking: Attached GarageRV ParkingParking spaces: 12
- Roofing: Composition
- General: OnePoured Concrete
- HOA Amenities: Athletic CourtCCRsClub HouseParkPlaygroundTrail(s)0.0
- Originating MLS: nwmls
- School District: Issaquah
- County: King
- Topography: LevelPartial Slope
- Zoning: 5561000930
- View: TerritorialView
- Water: CommunityPublic
- Sewer: Septic Tank
- Source: nwmls
This listing courtesy of Laura M. Ford , RE/MAX Northwest
Monthly Payment
- Principal & Interest $
- Property Taxes $
- Home Insurance $
- VA Funding Fee $

Location
Similar Listings Nearby
 Presented by Veterans United Realty