80 SUMMIT Dr, Kalama, WA 98625
- 4 beds |
- 3 baths |
- 2,902 sqft
 Single-Family Home
  Built in 1962
  10,019sqft lot
 2 car garage
  $203/sqft
  Listed 2 months ago
Property Description
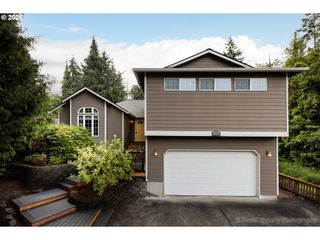
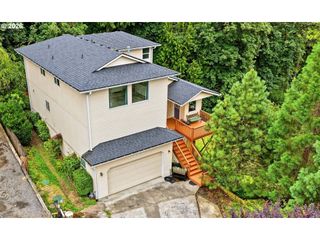
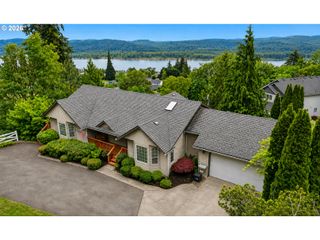
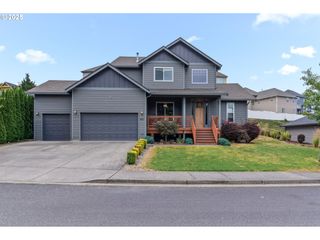
Welcome to this classic and comfortable home tucked away on a quiet street just blocks from the heart of downtown Kalama. Timeless characteristics like real hardwood floors, original cabinetry, and decorative brick fireplaces are complimented by thoughtful updates to tile showers, countertops, and more. This spacious home offers room to live, gather, and grow! The main level features three bedrooms and two beautifully updated bathrooms. Large picture windows create a warm, inviting atmosphere filled with natural light. The kitchen has granite countertops, a cozy eating nook, and direct access to the deck—which is a perfect place to take in the Columbia River view. Downstairs, the full daylight basement opens up a world of possibilities. Ideal for multi-generational living, guests, or rental income, it includes a second kitchen, living room, bedroom, bathroom, and two fully finished bonus rooms. With both an interior staircase and a separate exterior entrance leading to the patio and backyard, the space offers flexibility and privacy. Efficient mini-split system for heating and cooling. Outside, mature landscaping provides year-round color and charm, complemented by terraced walls, concrete walkways, and a beautifully maintained yard. A detached tool shed, attached two-car garage, and ample parking add everyday convenience. Rich in character and full of updates, this well-loved Kalama home is ready to welcome its next chapter.
- Listing Status:
- Active
- Date Added:
- June 16, 2026
- Data Last Updated:
- August 27, 2026 at 6:42AM
- Listing Office:
- Key Results Real Estate : 360-673-3402
- Listing Agent:
- Taryn Nelson : 360-430-7798
- MLS ID:
- 289387586

- General: Wood sidingBasketball courtDeckPatioPorchPublic roadRaised bedsRv boat storageStorm doorTool shedYard
- Style: Daylight ranch
- Parking: DrivewayOff streetParking spaces: 2
- Roofing: Composition
- Windows: DoublePaneWindowsVinylFrames
- General: Concrete perimeter
- Road/Access: Paved
- Originating MLS: Regional Multiple Listing ServiceInc.
- County: Cowlitz
- Zoning: 155 (COURTHOUSE ADD) -4 -12317 -6N -1W INCL PTN NEW YORK ABUT4023303
- View: View
- Water: Public water
- Sewer: Public sewer
- Source: Regional Multiple Listing ServiceInc.
This listing courtesy of Taryn Nelson , Key Results Real Estate
Monthly Payment
- Principal & Interest $
- Property Taxes $
- Home Insurance $
- VA Funding Fee $