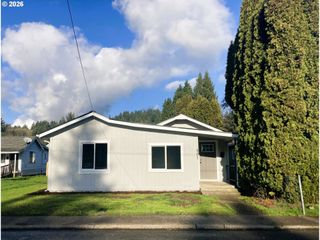
1001 S 6TH Ave, Kelso, WA 98626
- 3 beds |
- 1 bath |
- 1,137 sqft
 Single-Family Home
  Built in 1945
  3,920sqft lot
 —— car garage
  $224/sqft
  Listed 1 month ago
Property Description
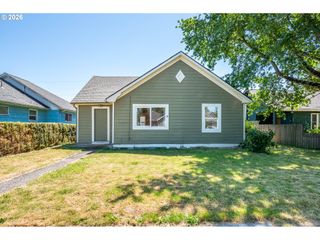
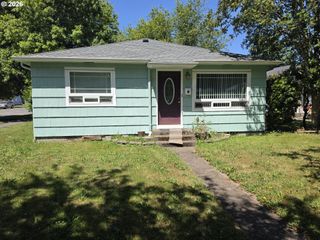
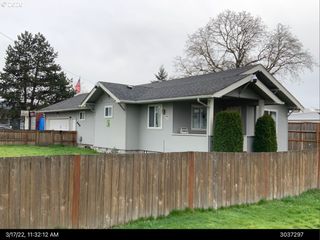
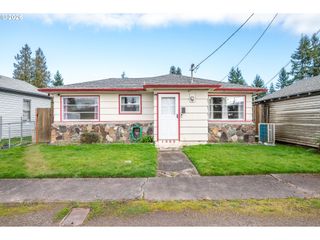
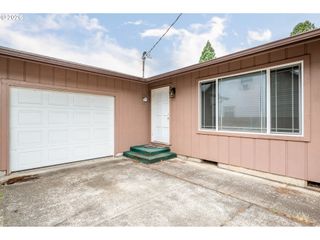
Charming, completely updated 3-bedroom, 1-bath bungalow on a corner lot with incredible curb appeal and an easy-to-maintain lifestyle. This move-in ready home is full of natural light and thoughtful updates, blending modern comfort with cozy character. Inside, you’ll find beautiful hardwood floors throughout, fresh interior paint, oversized windows, and a spacious living room that feels warm and welcoming from the moment you walk in. The bright, refreshed kitchen features new stainless steel appliances, Corian countertops, subway tile backsplash, Moen and Kohler fixtures, LED lighting, and plenty of cabinet space. Just off the kitchen, the dining area opens to the backyard patio, perfect for morning coffee, summer BBQs, or letting pets out with ease. Additional upgrades include A/C, vinyl windows, stackable washer/dryer, updated PEX & ABS plumbing, and a newer electrical panel, wiring, and grounded circuits completed approximately three years ago. You’ll also be pleasantly surprised by how much storage this home offers throughout. Outside, the fully fenced backyard is simple to maintain while still offering room to garden, entertain, or park your RV securely through the access gate. A concrete pad is already in place for a future garage, workshop, or storage shed. Situated on a street lined with well-kept homes and just minutes from shopping, dining, and parks, this adorable home is the perfect blend of comfort, convenience, and low-maintenance living.
- Listing Status:
- Active
- Date Added:
- May 21, 2026
- Data Last Updated:
- July 7, 2026 at 12:41PM
- Listing Office:
- eXp Realty LLC : 888-317-5197
- Listing Agent:
- Nick Shivers : 503-389-0821
- MLS ID:
- 692210899

- General: Board batten sidingCement sidingWood sidingFencedPatioRv parkingYard
- Style: Stories 1
- Parking: Off streetRv access parkingParking spaces: 0
- Roofing: Composition
- Windows: VinylFrames
- General: Concrete perimeter
- Road/Access: Paved
- Originating MLS: Regional Multiple Listing ServiceInc.
- County: Cowlitz
- Zoning: 592 (WALLACE) -4 -17 34 -8N -2W23311
- Water: Public water
- Sewer: Public sewer
- Source: Regional Multiple Listing ServiceInc.
This listing courtesy of Nick Shivers , eXp Realty LLC
Monthly Payment
- Principal & Interest $
- Property Taxes $
- Home Insurance $
- VA Funding Fee $

 New - 2 days ago